Corporate Office Interior Design in Singapore

Looking for specialized office interior design in Singapore that balances modern aesthetics with maximum workplace efficiency?

LE Interi Design delivers turnkey commercial space planning, photorealistic 3D renderings, and complete project management on schedule and strictly within budget.

From initial spatial analysis and material curation to MCST building permits and site delivery, our in-house team handles your entire corporate transformation from concept to handover.
office interior design singapore

Featured in:

Trusted by:

Featured Corporate Office Projects in Singapore

Explore how we help Singapore businesses transform raw commercial floor plates into high-performing, brand-aligned workspaces. Every project represents a seamless balance between visual identity, employee well-being, and strict budget control.

Glass-partitioned corporate meeting room in Singapore with acoustic insulation.
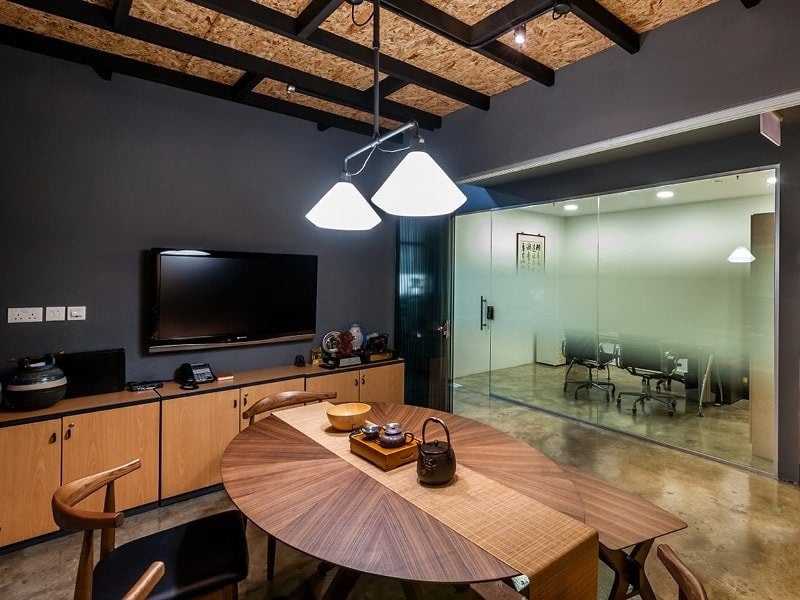
EDB regional office interior design in Singapore with dark walls and exposed industrial ceilings.
Corporate office meeting room in Singapore featuring a circular wooden conference table and modern pendant lights.

An EDB office design combining bold industrial ceilings, dark walls, and premium glass corporate meeting suites.

Ceiling-hung glass partition wall and glass door in a Singapore office with a framed top border.
Full-height corporate pantry cabinetry in Singapore housing an integrated water dispenser.
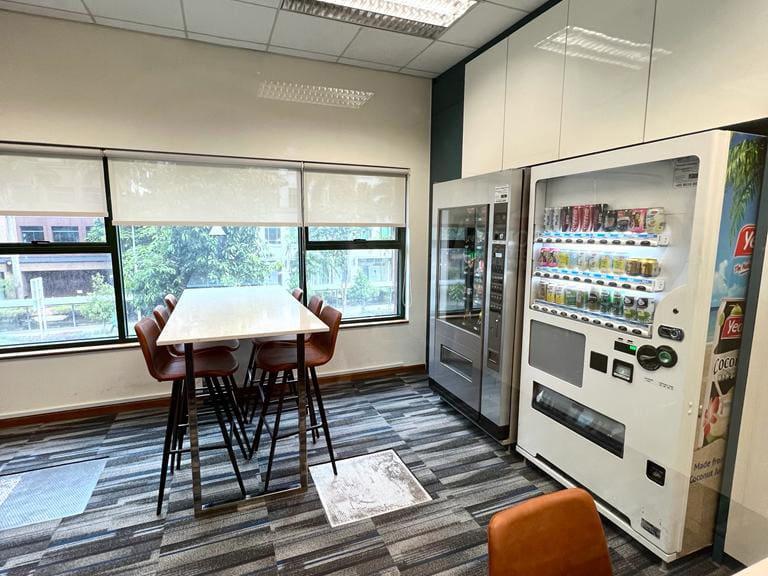
Commercial office pantry cabinetry custom-built to enclose automated vending machines in Singapore.

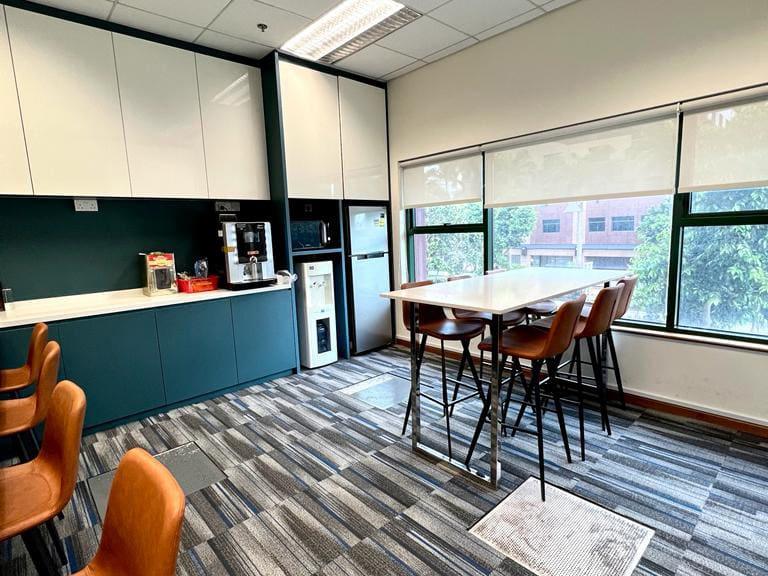
Custom teal cabinetry, high bar seating, and integrated smart vending zones designed for Sony Pictures’ office breakout pantry.
View Sony Pictures Project Case Study

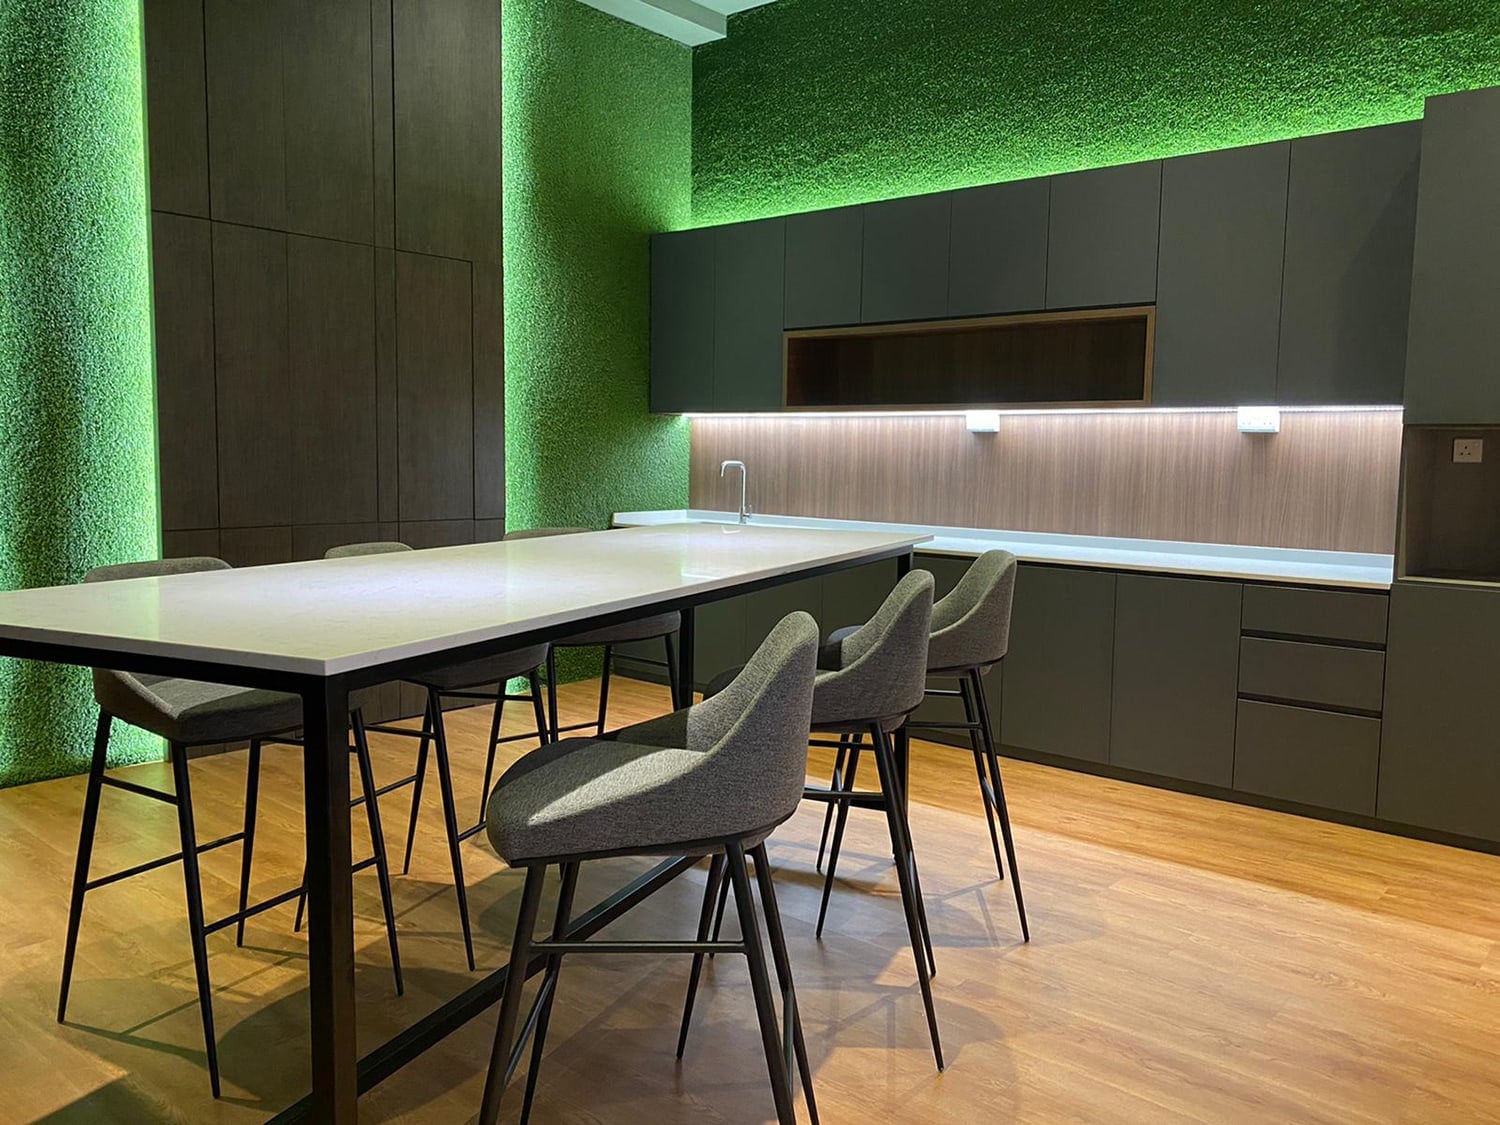
Biophilic corporate office pantry design in Singapore featuring a lush green background and custom cabinetry.
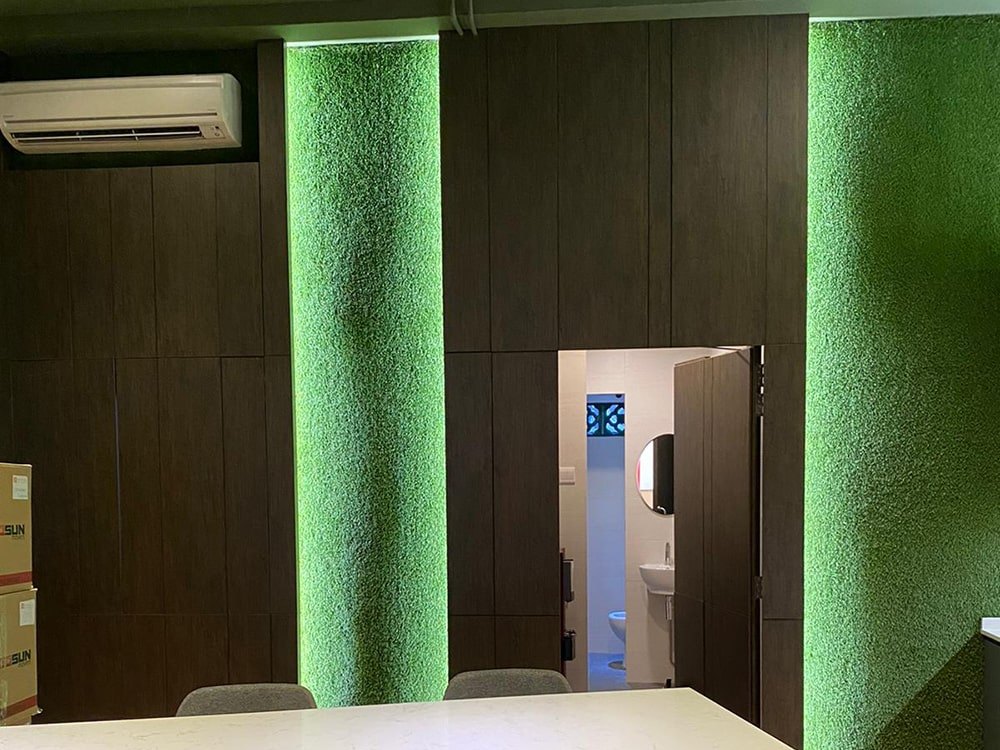
Open concealed door revealing a fully furnished executive restroom in a Singapore corporate office.
Closed hidden door flushing seamlessly with a timber wood feature wall in a commercial office.
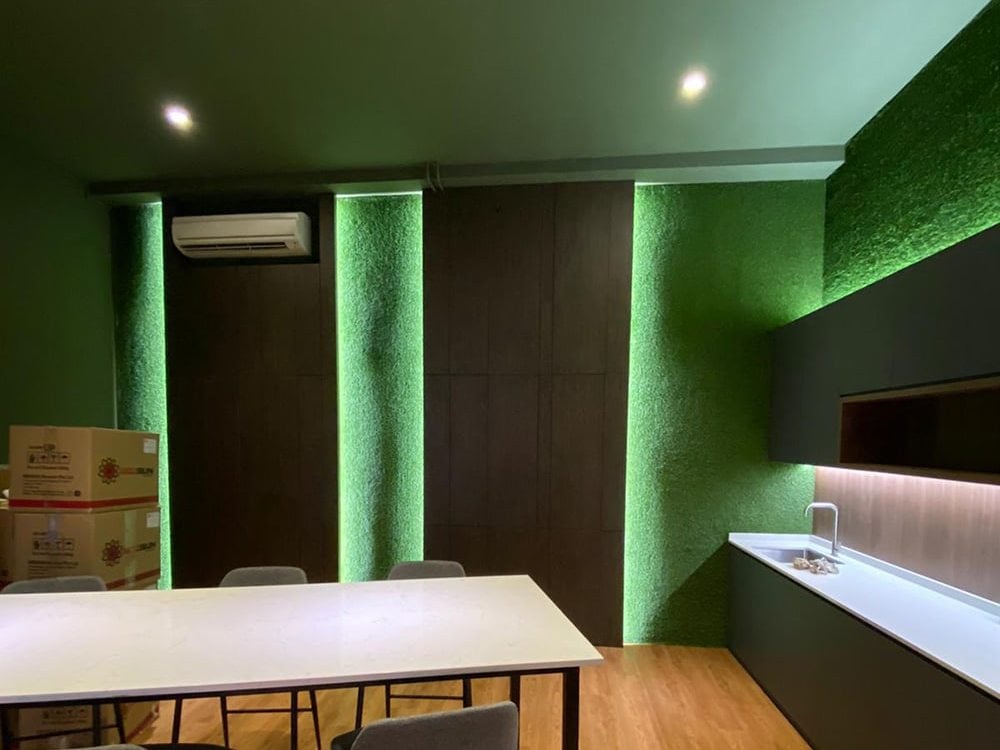
A biophilic shipping office pantry featuring striking backlit moss walls, sleek charcoal cabinetry, and a hidden restroom door.

Comprehensive Office Interior Design Services in Singapore

Whether you are setting up a new regional headquarters or optimizing your current footprint for a hybrid workforce, our design capabilities cover every square foot. We bridge the gap between creative interior concepts and complex building engineering.

Workplace Strategy & Space Planning

Maximize your commercial footprint. We analyze daily team workflows to create data-driven layouts that optimize square footage, improve employee collaboration, and allow for future headcount expansion.

Concept Design & 3D Visualization

Bring your corporate brand to life. Our designers craft bespoke material palettes, tailored lighting plans, and photo-realistic 3D renderings so you can walk through your virtual office before construction begins.

Acoustic, M&E & Lighting Integration

Aesthetics meet engineering. We integrate sound-insulated double-glazed glass partitions, custom electrical DB distribution, Cat6 data cabling, and energy-efficient LED lighting schemes.

Custom Reception & Executive Joinery

First impressions matter. We design custom reception counters, brand feature walls, executive boardroom tables, and tailored pantry cabinetry.

From Blueprint to Handover: Our Design Journey

Commercial renovation shouldn’t be unpredictable. We follow a structured, transparent 4-step framework that keeps your project on schedule, fully compliant with local authorities, and completely free of hidden cost surprises.

  • Discovery & Site Audit: We inspect your prospective site, audit technical requirements, and map out your project timeline and budget parameters.
  • Concept & Space Optimization Our team presents test layouts, material boards, and 3D renders, refining spatial flow until it mirrors your company culture.
  • Detailed Engineering & Approvals: We prepare construction blueprints and handle all required submissions to Building Management (MCST), BCA, and FSSD.
  • Turnkey Fit-Out & Handover: Dedicated project managers oversee construction with strict quality control, delivering a move-in-ready office on schedule.

Moving from initial space planning to site build? Our team directly manages the entire construction as a licensed office renovation contractor in Singapore: handling M&E engineering, regulatory permits, and final handover on schedule.

FAQ

Got questions about project timelines, landlord approvals, or budgeting? Here are direct answers to the most common queries commercial tenants ask before starting an office fit-out in Singapore.

What is included in your office interior design service in Singapore?

Our service covers workplace strategy, 2D floor plans, 3D photorealistic renderings, material selections, M&E layout planning, MCST/FSSD submissions, and full site project management.

How long does the office design phase take before construction starts?

The design and 3D visualization phase typically takes 1 to 3 weeks, depending on layout revisions and client approvals. Landlord (MCST) and regulatory (FSSD) approvals take an additional 1 to 2 weeks.

Do you handle both the design and actual renovation construction?

Yes. LE Interi Design operates as a single-point design-and-build entity, ensuring seamless execution from blueprint to site handover without third-party communication gaps.

Ready to Elevate Your Singapore Office?

Ready to create a workplace that inspires your team and impresses your clients?

Connect with our commercial design specialists today for a site walkthrough or layout consultation.

Got Some Questions ?

No worries! We can help you. Come and have a chat with us at our shop, drop us a message, whatsapp us or give us a call, and we’ll get you sorted out.

Whatsapp

Need Help? Contact Me!
Le Interi Design Help Chat
Send via WhatsApp

Go to Our Store

101 Woodlands Avenue 12
#03-06 Polaris @ Woodlands
Singapore 737719

7 + 8 =