
Industrial Commercial Office & Island Tasting Kitchen Design at Gourmet Partner
Industrial Commercial Space Designed for Culinary Testing and Office
This commercial renovation blends an active food tasting kitchen with quiet, high-efficiency work zones. Built to handle complex mechanical ventilation and sound control, the overall layout keeps the space feeling open and cohesive while giving every team a dedicated place to focus and collaborate.
Commercial Kitchen Setup with Custom Island and Exhaust System
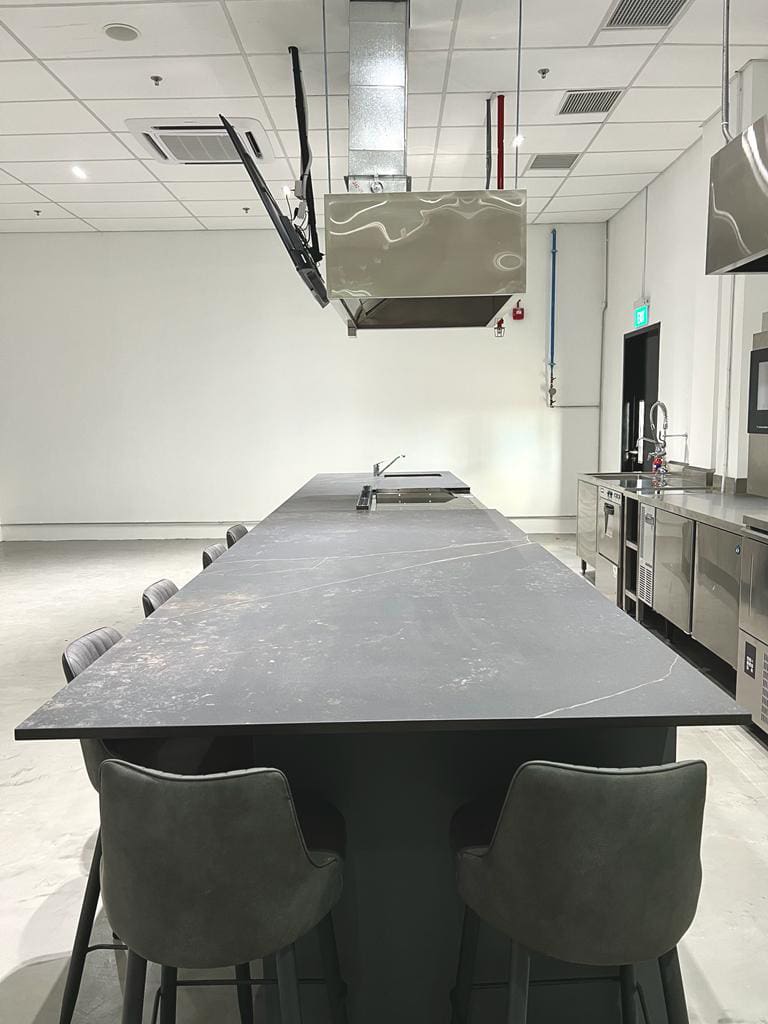
Built for live food evaluations, the central kitchen centers around a heavy-duty island table fitted with stainless steel exhaust ductwork and an industrial range hood. This ceiling-mounted setup pulls smoke, grease, and cooking odors right out of the room, keeping the surrounding open office fresh. Paired with commercial plumbing fixtures, solid stone counters, and targeted track lighting, the kitchen delivers heavy-duty utility with a raw, modern industrial look.
Open Area vs. Private Meeting
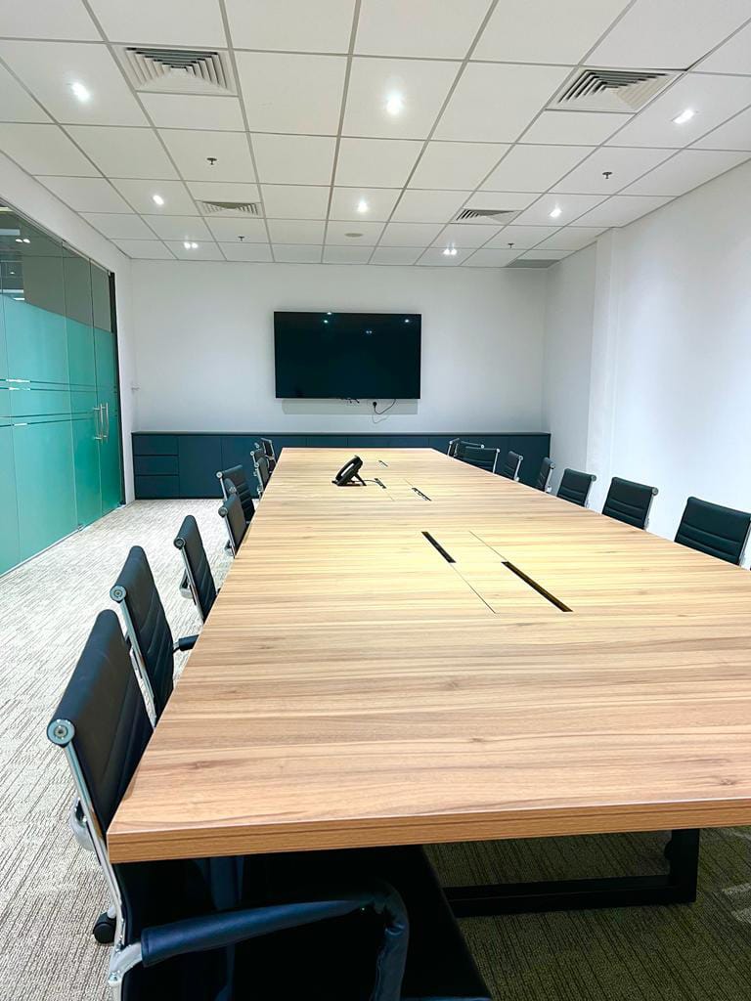
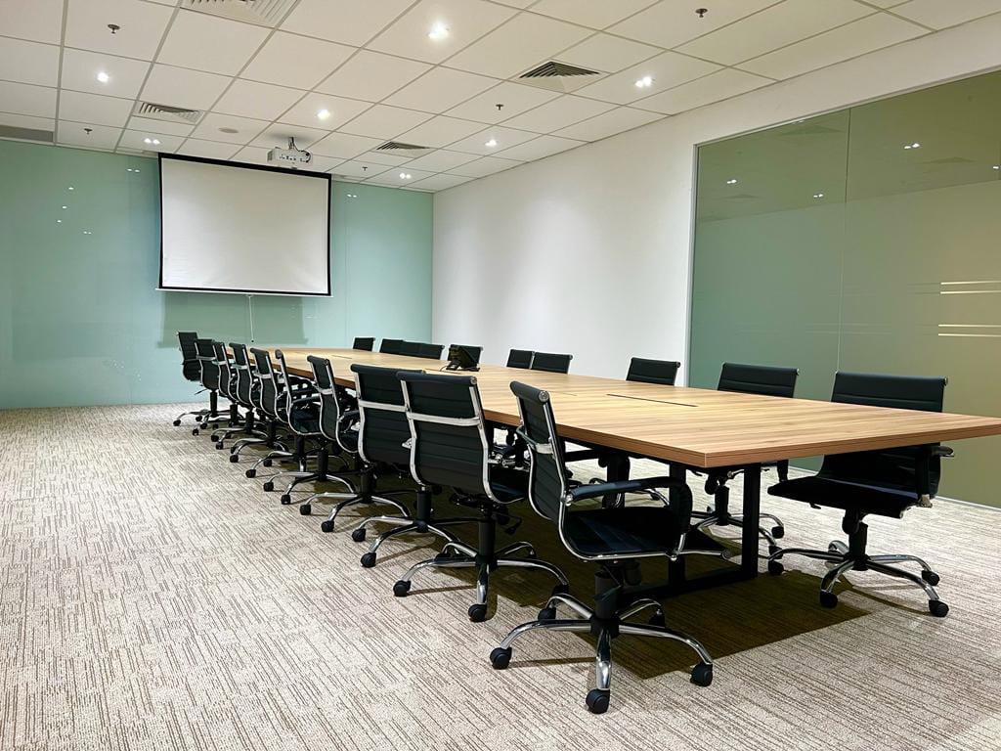
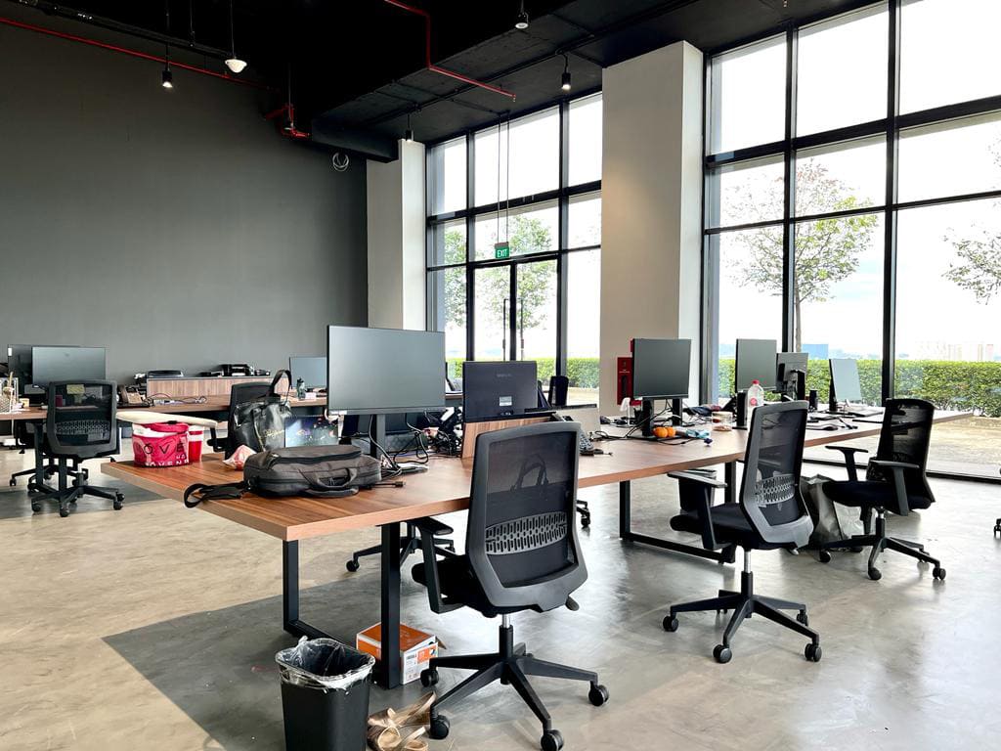
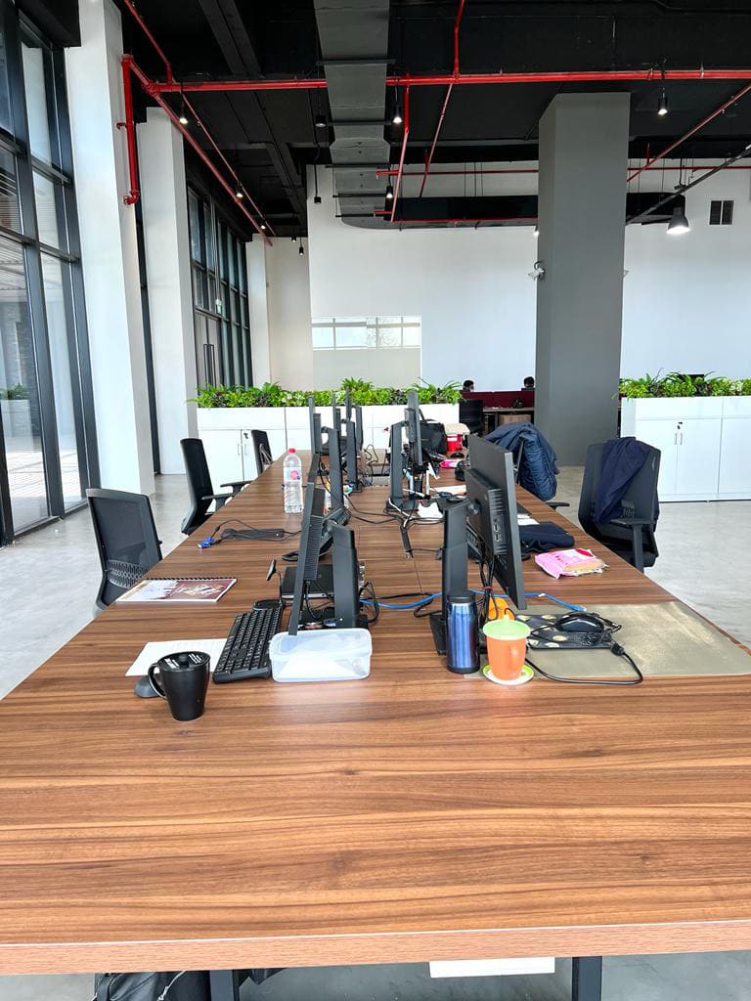
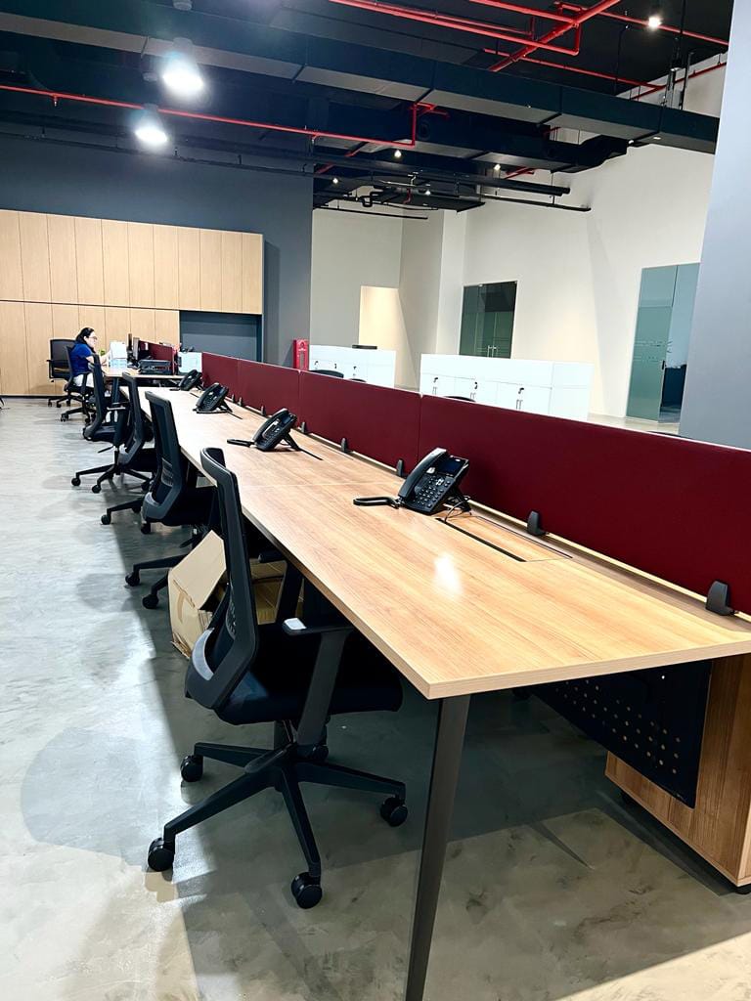
To control noise in an open industrial layout, the floor plan uses smart ceiling height changes and clear structural boundaries. The main co-share workstation hub leaves the ceiling joists, concrete slabs, and electrical conduits exposed to maximize overhead height and airflow. In contrast, the main conference room uses a lowered drop-ceiling partition with acoustic glass walls to block out surrounding noise, creating a quiet, private room for client pitch meetings and confidential discussions.
Design Identity
- Theme: Industrial Open-Concept
- Property Type: Commercial
Scope of Works
- Commercial Exhaust Installation
- Ceiling Partitioning
- Custom Carpentry
- Electrical Wiring
- Plumbing Execution


Contact our office renovation contractor team today for commercial fit-out services or reach out to us below.