
Modern Service Centre Reception Design for SmartCares
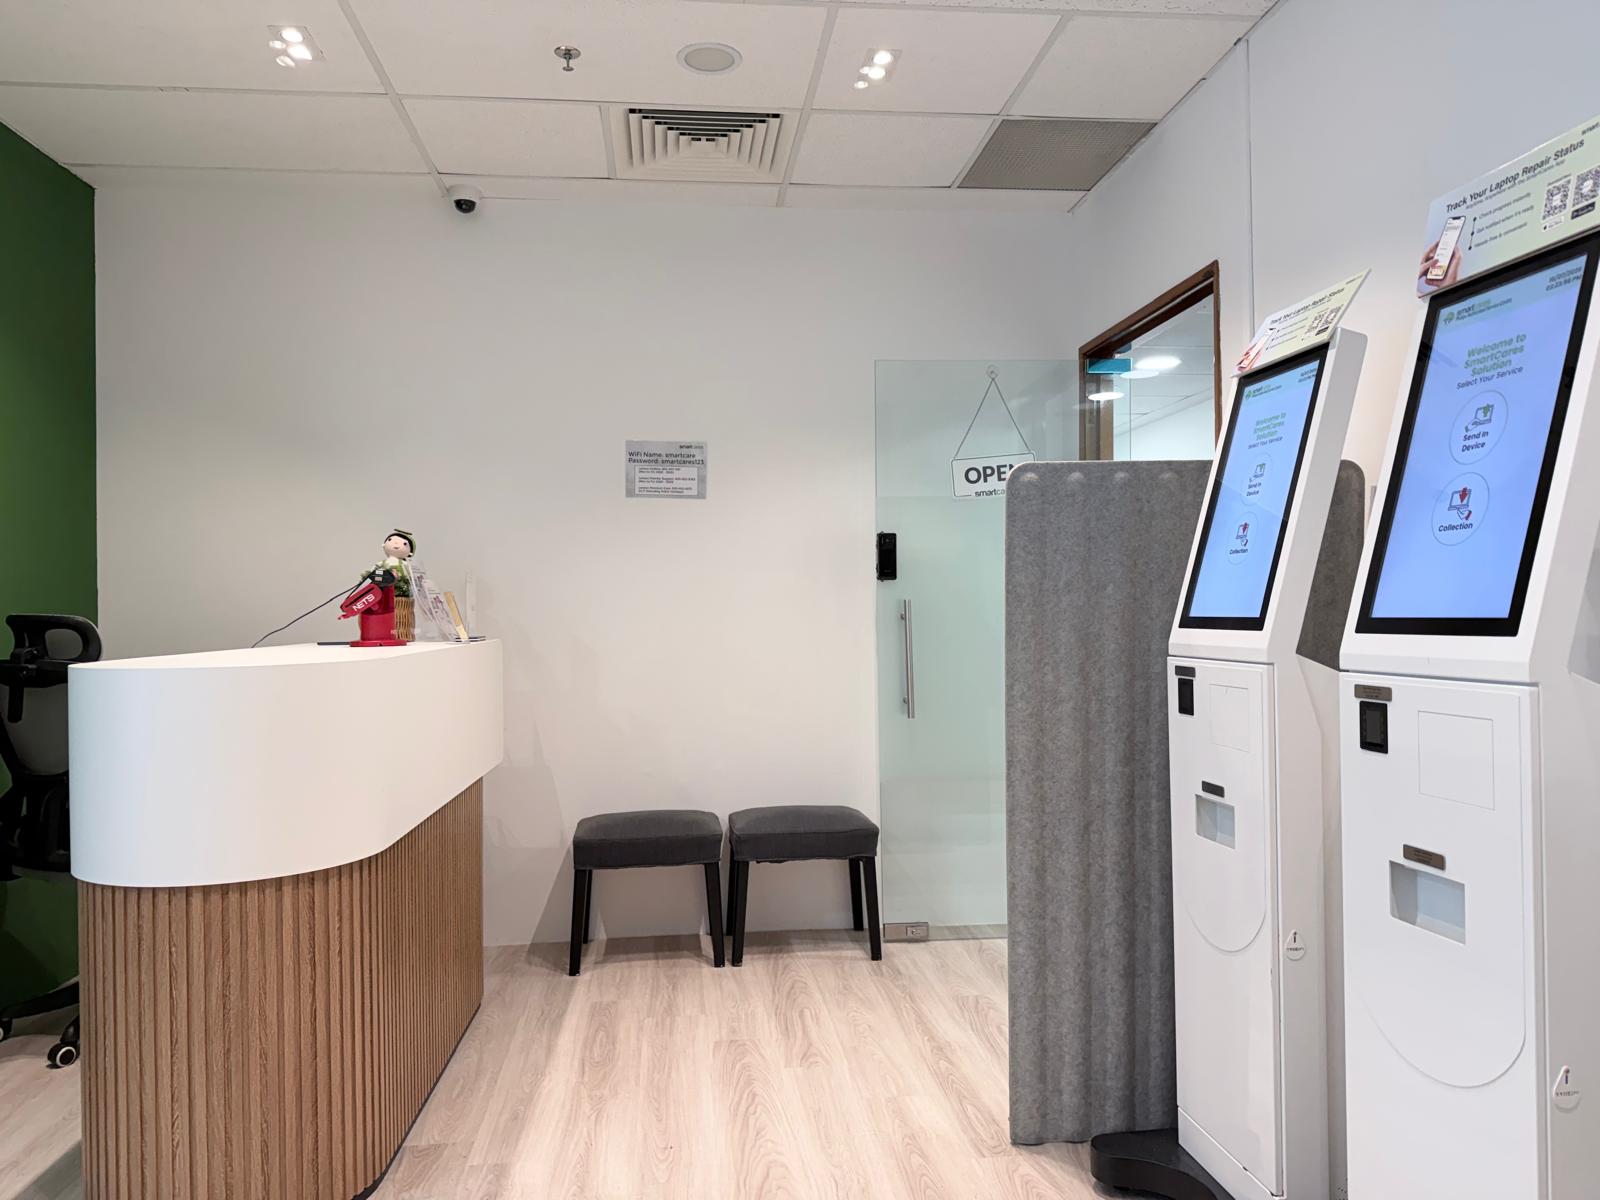
Commercial Interior Transformation for Service Centre
This commercial interior transformation creates an inviting, highly functional service centre optimized for a seamless customer experience. By pairing a warm Scandinavian palette with strategic space planning, the design balances technology-driven efficiency with human-centric hospitality.
Custom Fluted Reception Area
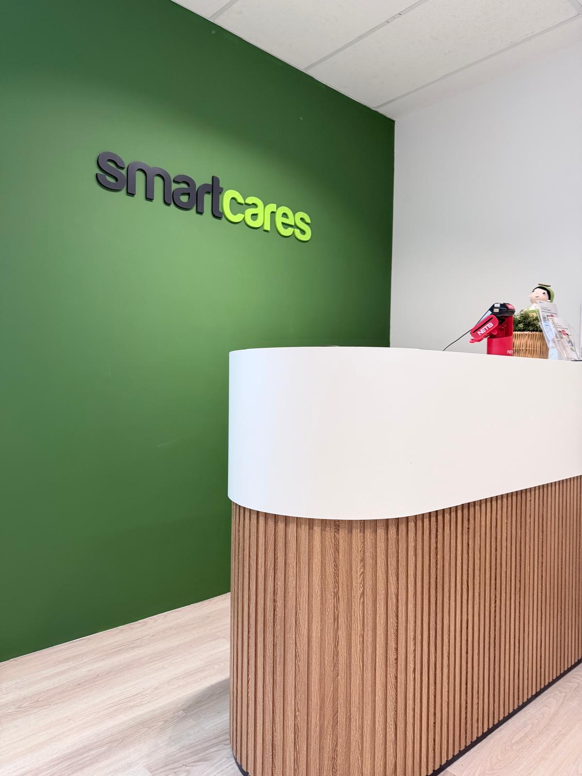
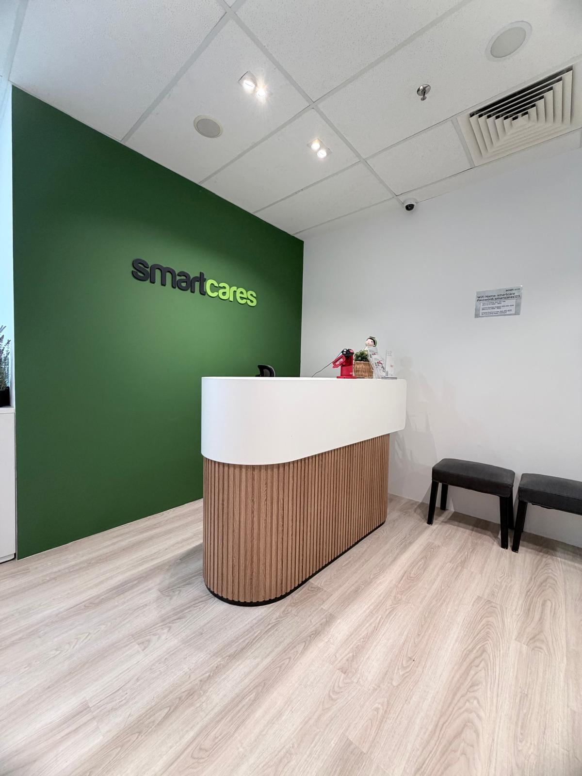
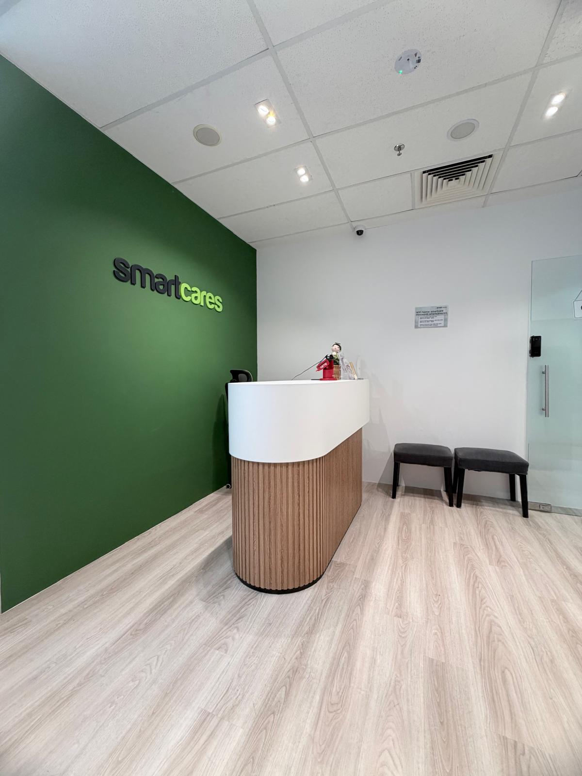
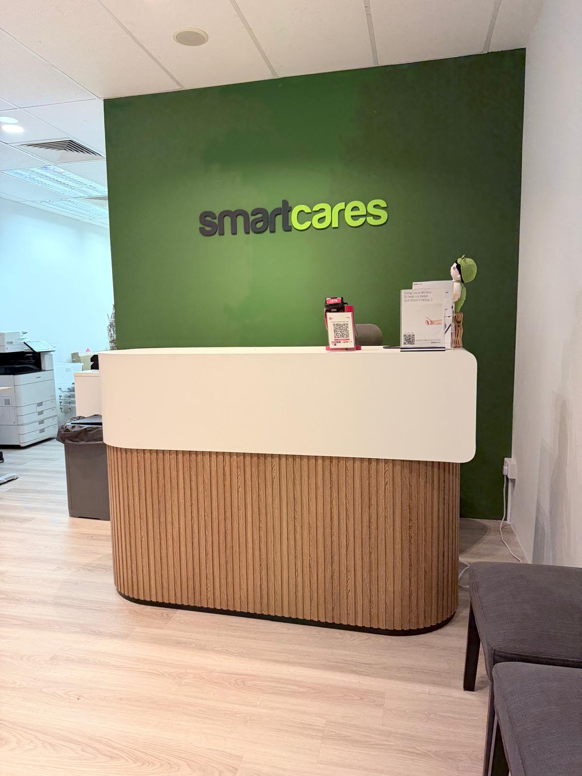
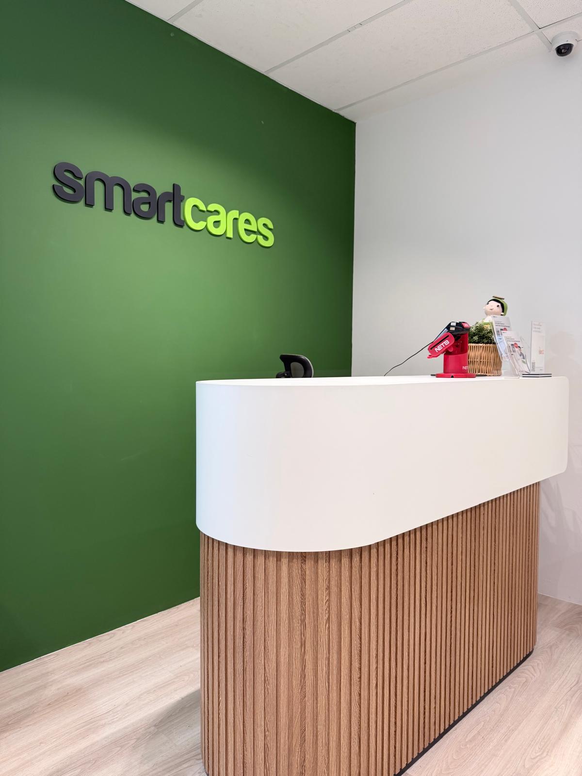
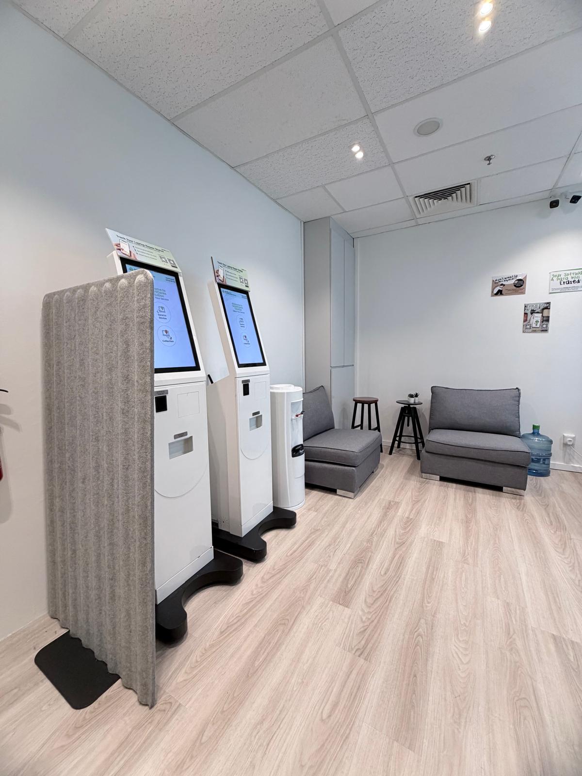
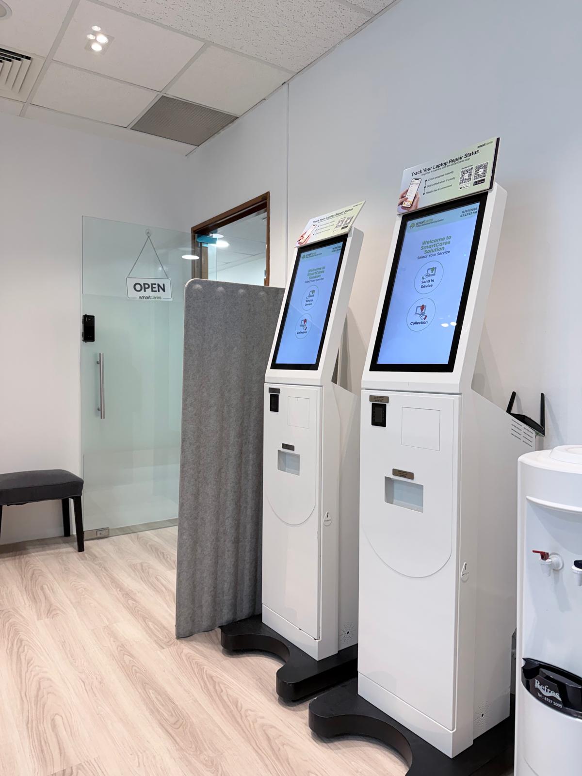
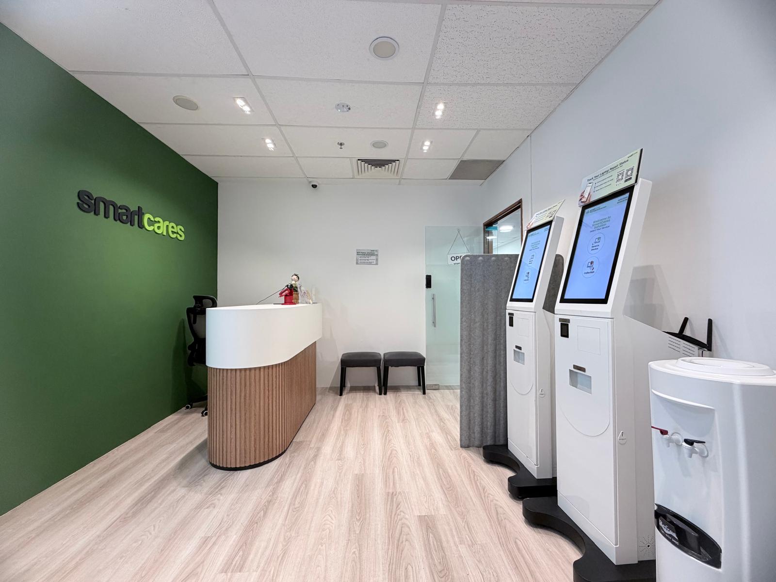
Creating an immediate visual anchor in a functional service space required a cohesive material palette from the ground up. The custom reception desk features soft curved corners wrapped in vertical timber flutes, topped with a clean white surface. Set against a vibrant green feature wall with precision 3D acrylic signage, the contrast creates a bold brand statement. To soften the high-tech feel of the automated kiosks and complete the welcoming, Scandinavian-inspired atmosphere, a warm light-oak vinyl floor was chosen to tie the wood tones together across the entire entrance layout.
Ceiling Retrofit and Lighting
Rather than doing an expensive teardown of the existing basic false ceiling, the project focused on working intelligently within the existing structure. By re-engineering the overhead wiring and installing targeted recessed LED downlights, the flat commercial ceiling was transformed to deliver crisp, even illumination directly over the transaction counter and kiosk area. This simple upgrade elevated a basic ceiling into a clean, modern commercial finish.
Design Identity
- Theme: Modern Scandinavian
- Property Type: Commercial
Scope of Works
- Custom Curved Carpentry
- Feature Wall & 3D Signage
- Recessed LED Lighting
- Commercial Vinyl Flooring
- Space & Kiosk Planning

