F&B Renovation Services in Singapore

Build a high-performing food venue with an experienced commercial fit-out team.

From heavy-duty commercial kitchen layouts to full dining room execution, we deliver end-to-end F&B renovation in Singapore tailored to your operational needs, budget, and licensing timeline.

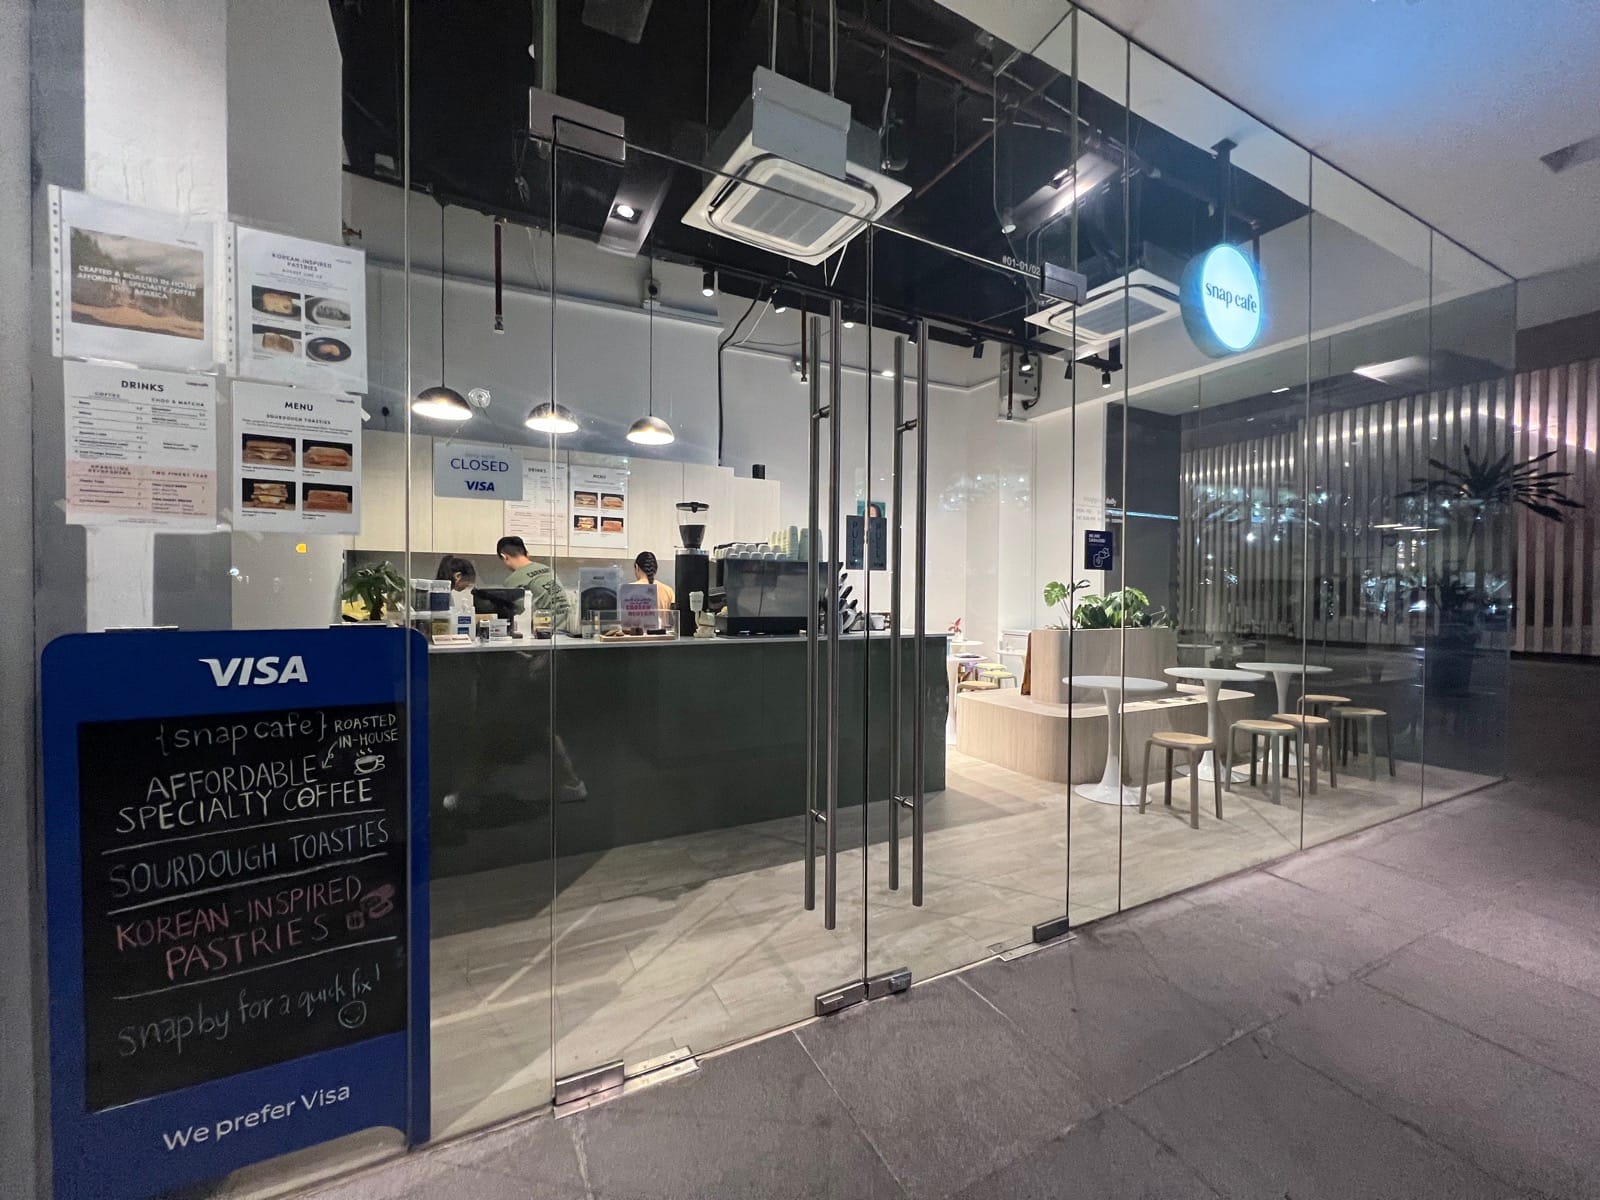
Modern glass storefront entrance and cafe interior constructed during an F&B renovation in Singapore

Featured in:

Trusted by:

Licensed F&B Renovation Contractor for Commercial Kitchen Fit-Outs

Our construction team manages end-to-end commercial kitchen builds across Singapore. We optimize layout efficiency for kitchen staff while engineering heavy infrastructure that meets strict building codes.
shopping mall & commercial outlets

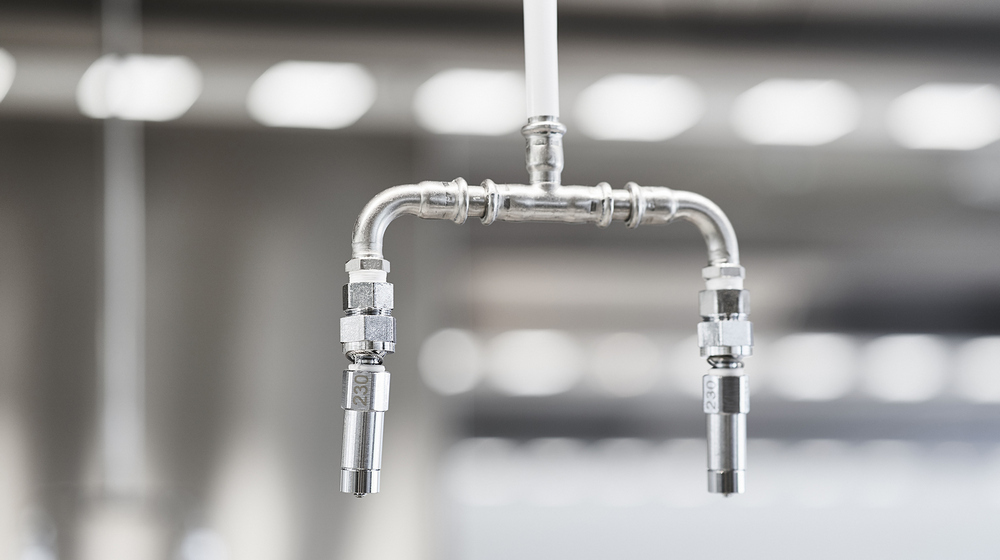
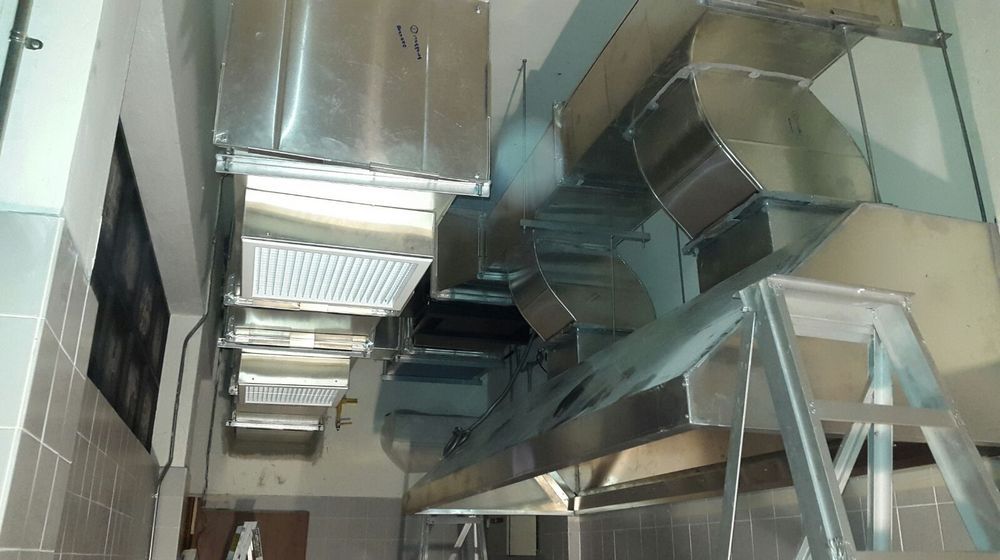
Heavy Exhaust Hoods and Ductwork

Custom mechanical ventilation and makeup air systems designed for high-heat cooking
shophouses heartland boutiques

ANSUL Fire Suppression Systems

Full fire protection integration compliant with commercial kitchen codes.
flagship department store showrooms

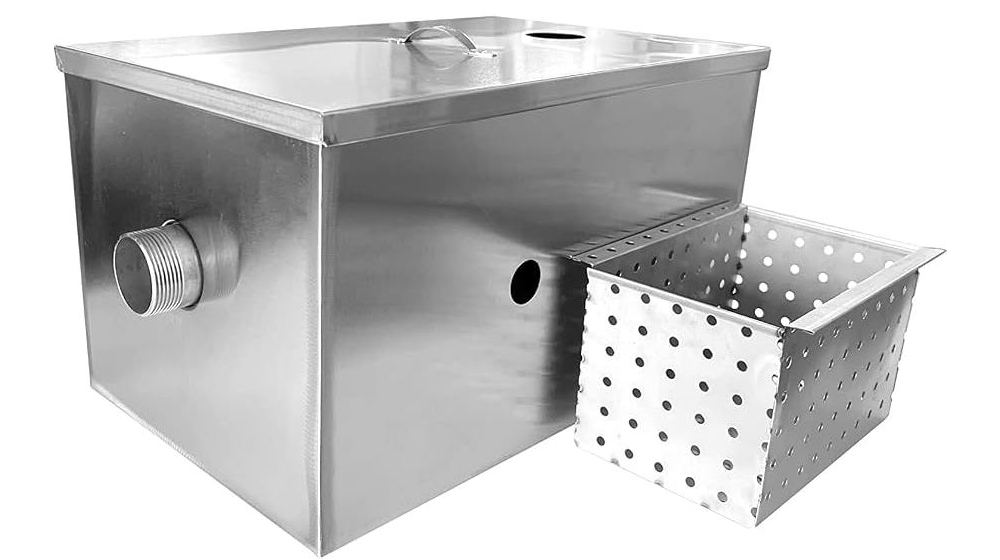
Industrial Grease Interceptors

High-capacity grease trap design, sizing, and civil plumbing installation.
retail kiosks & pop-up counters

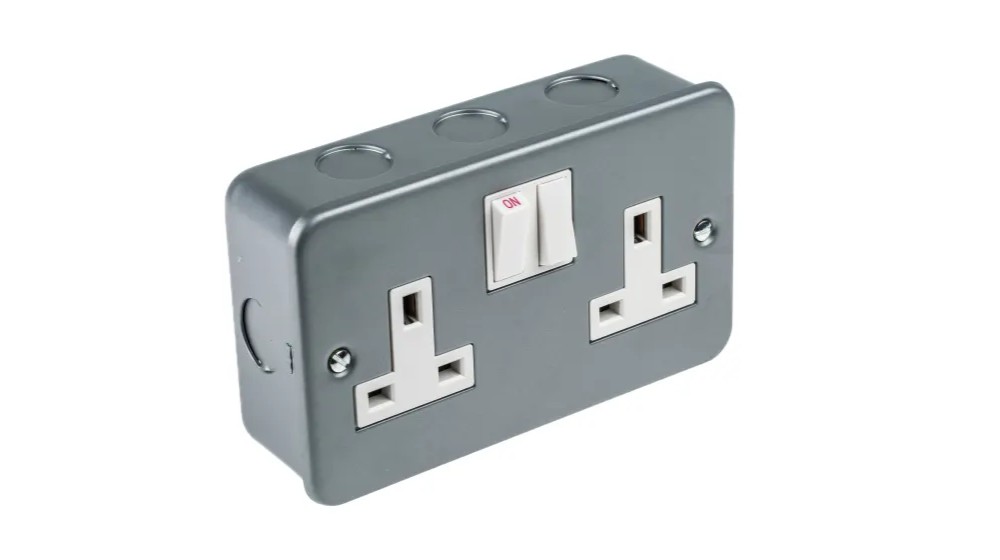
High-AMP Electrical Upgrades

3-phase power distribution tailored to heavy-duty cooking and refrigeration equipment.
retail kiosks & pop-up counters

Hygienic Surface Finishes

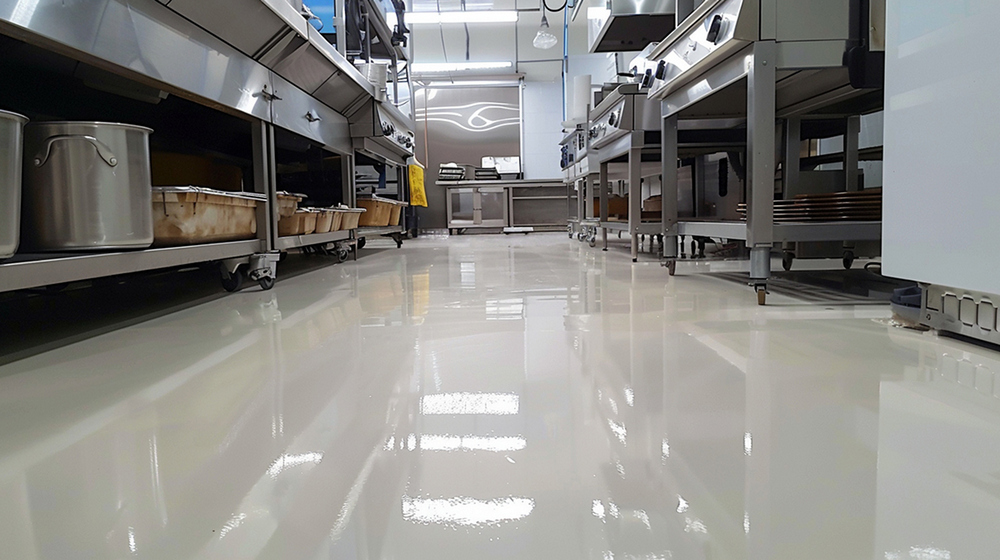
Anti-slip commercial kitchen flooring, stainless steel wall cladding, and food-grade ceiling panels.

Featured F&B Renovation Projects in Singapore

Explore our recent commercial renovation, ranging from high-capacity kitchen infrastructure to vibrant dining spaces and specialized bar counters across Singapore.
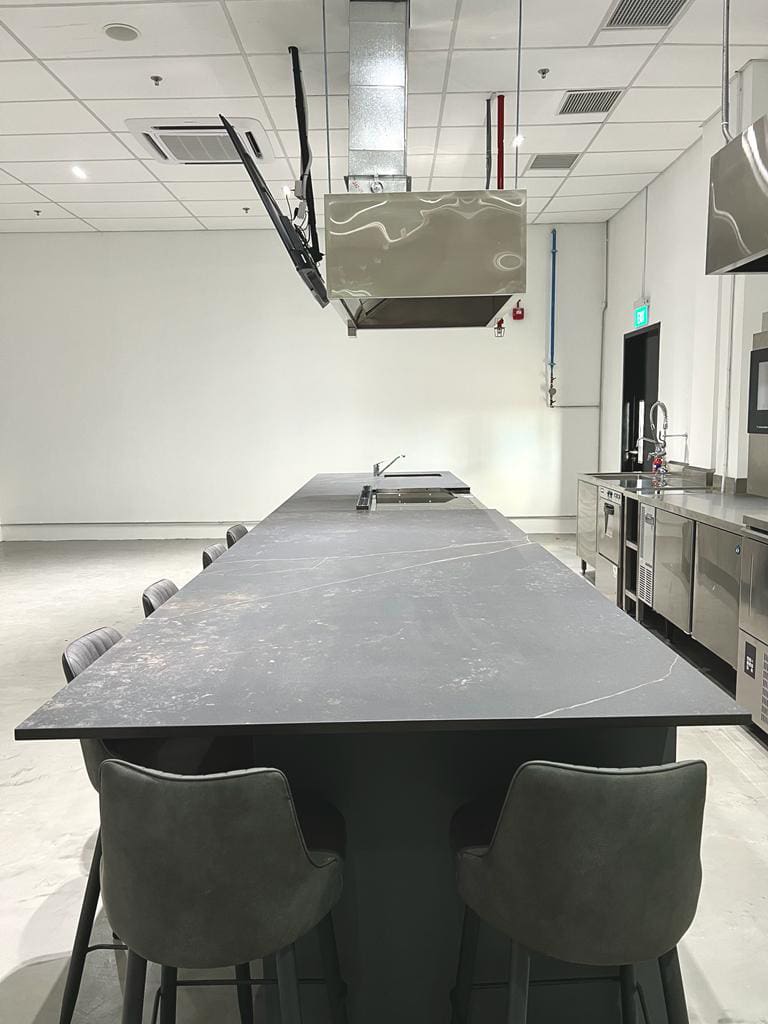
Commercial kitchen renovation featuring a stainless steel island counter and overhead mechanical exhaust system in Singapore
Commercial / Central Kitchen
Full-scale commercial kitchen installation featuring heavy-duty stainless steel countertops, ceiling ducting, and custom island ventilation hood systems.
View Case Study →
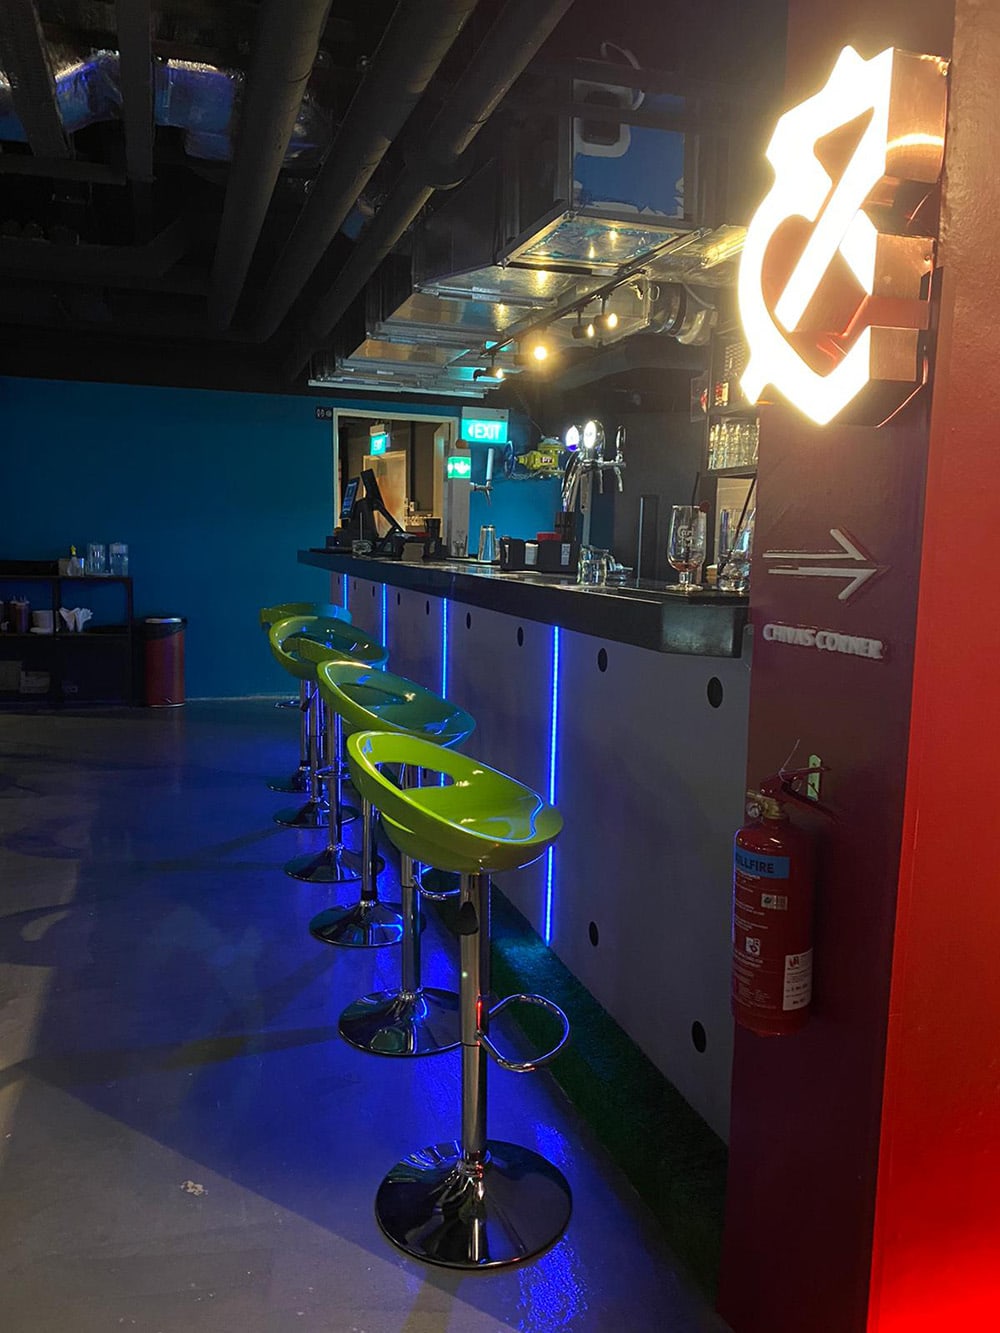
Bistro bar renovation featuring custom counter lighting, bar seating, and MEP ceiling ducting in Singapore
Bar & Lounge
Turnkey bar counter construction featuring custom LED accent lighting, integrated beverage service plumbing, and industrial ceiling utility work.
View Case Study →
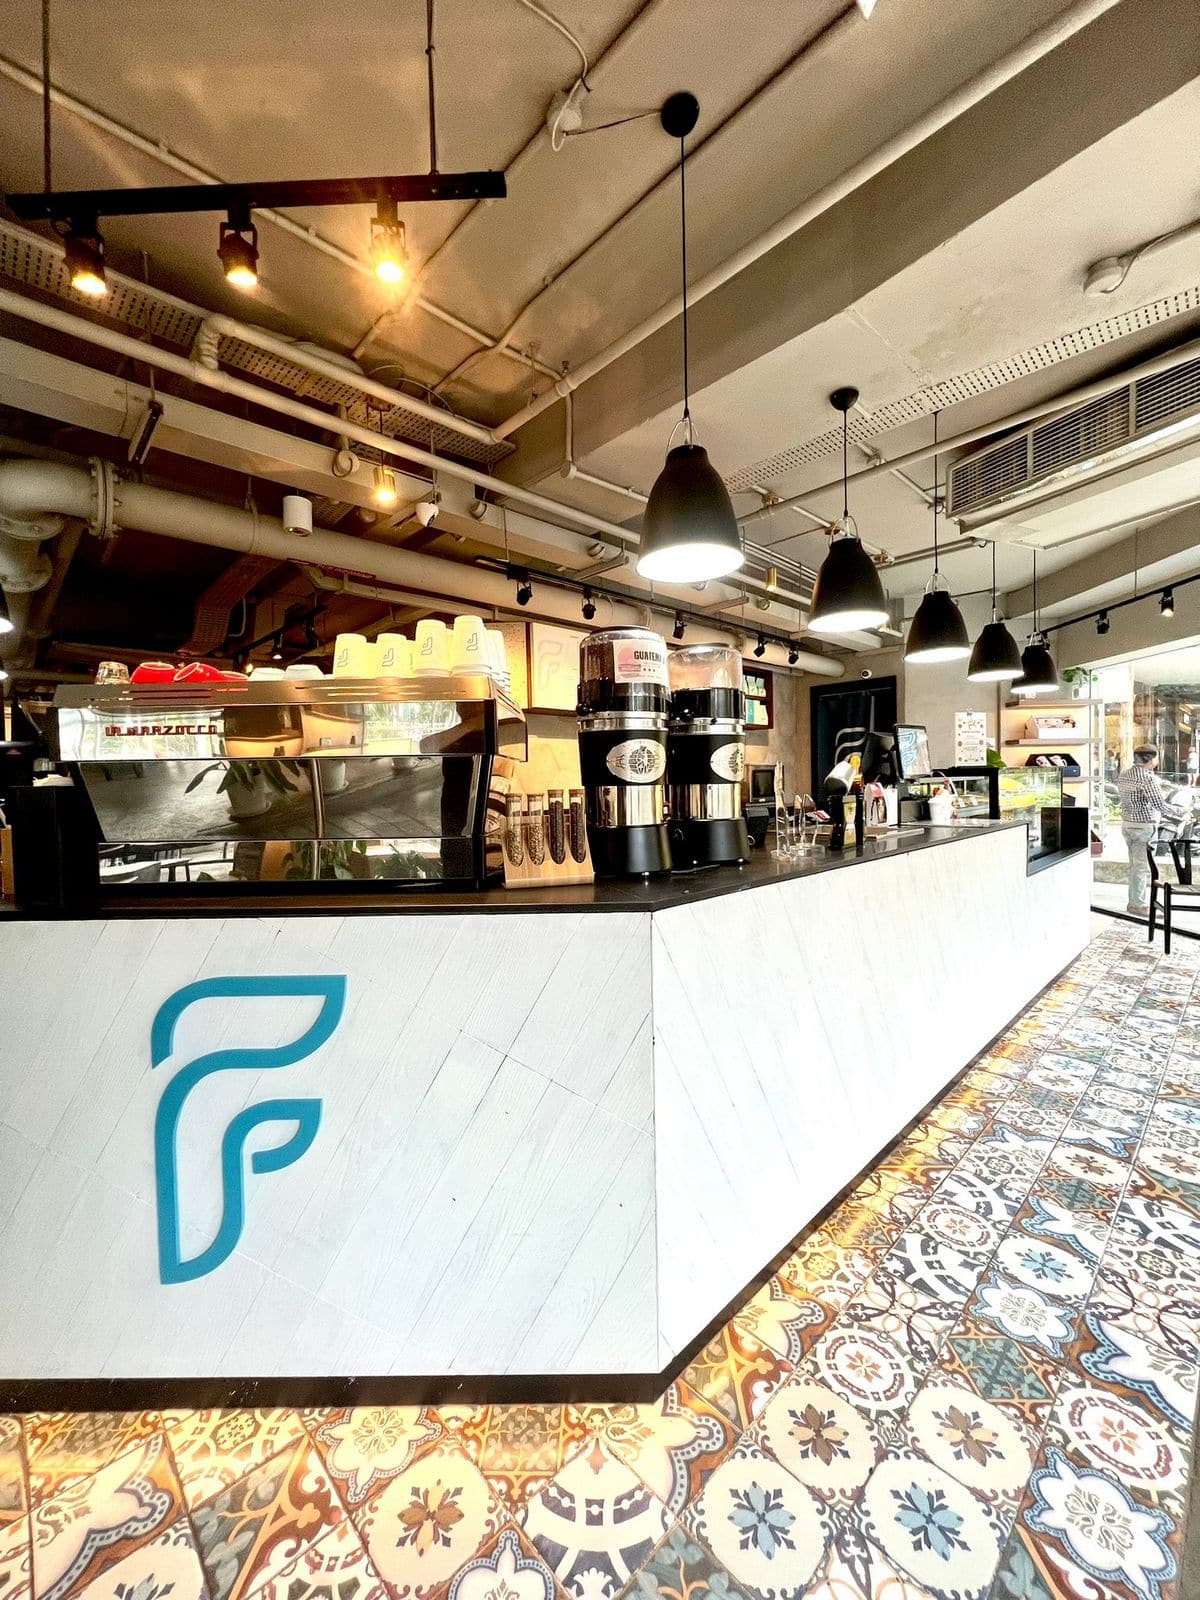
Café counter construction featuring decorative patterned tile flooring built during an F&B renovation in Singapore
Specialty Café Counter
Modern espresso counter fit-out incorporating custom front paneling, high-load electrical runs, and decorative commercial floor tiling.
View Case Study →

Why Partner With Our F&B Renovation Company in Singapore

Every day of construction downtime costs your business potential revenue. Partnering with our specialists guarantees your venue opens on schedule, within budget, and fully compliant.

\

Single-Point Turnkey Management

We handle everything from initial space planning and 3D rendering to heavy structural construction and authority handovers.

Deep MEP Expertise

Our team specializes in solving complex mechanical challenges such as exhaust routing, structural load management, and utility allocations.
}

Cost and Timeline Control

Transparent project pricing with structured milestone schedules to prevent costly delays.

Complete Authority Approvals and Licensing Compliance

Navigating local regulatory requirements is critical for a smooth buildout. We prepare and submit all mandatory technical plans to secure timely operational clearances.

$

SFA (Singapore Food Agency)

Kitchen layout design and hygiene compliance for Food Shop License applications.
$

SCDF (Singapore Civil Defence Force)

Fire Safety Certificate (FSC) submissions, fire-rated partitions, and emergency escape routes.
$

BCA and URA

Structural plans, Change of Use approvals, and landlord building management submissions.

Tailored F&B Renovation Solutions Across Dining Concepts

Whether launching a brand-new concept or remodeling an established outlet, we adapt our engineering and interior construction strategy to match your daily workflow:

Full-Service Restaurants and Fine Dining

High-density seating layouts, acoustic dampening, and heavy-duty main kitchen infrastructure.

Central Kitchens and Cloud Hubs

Large-scale food preparation hubs built for strict hygiene workflow, cold storage, and heavy utility output.

Bars, Pubs and KTV Lounges

Specialized bar counters, ambient lighting, soundproofing, and efficient beverage service stations.

Cafés, Bakeries and Quick-Service Outlets

Beverage-focused counter designs, light cooking zones, and optimized customer queue flow.

Estimated F&B Renovation Costs in Singapore

Fit-out costs depend on overall kitchen scale, exhaust complexity, and material selections. Review our pricing guide below to help project your space planning budget:

F&B Space Type
Cafés and Light Beverage Outlets
Full-Service Restaurants
Central Kitchens and Production Hubs
Estimated Fit-Out Range (Per Sq Ft)
$80 – $130
$120 – $200+
$140 – $230+
Primary Work Focus
Front counter, light electrical, aesthetic finishes.
Heavy exhaust, ANSUL fire systems, commercial kitchen MEP.
Industrial drainage, food-grade surfaces, heavy utility loads.

Step-by-Step F&B Renovation Process

Executing a successful food venue requires clear coordination, strict compliance, and fast execution. We guide you through five structured phases to bring your concept to launch.
  • Site Assessment and MEP Feasibility: We evaluate existing utility capacities (power, gas, water, exhaust availability) to verify space suitability.
  • Space Planning and 3D Visuals: Detailed kitchen workflow layouts and 3D interior renders optimized for staff movement.
  • Regulatory Submissions and Permits: Managing layout submissions to SFA, SCDF, BCA, and building management.
  • Execution and Technical Construction: Carrying out civil works, electrical runs, plumbing, exhaust setup, and custom carpentry under strict project supervision.
  • Testing, Inspection and Handover: Complete system testing, defect clearance, and official joint inspection for licensing handover.

FAQ

Find quick answers to common questions regarding timelines, regulatory approvals, and project coordination for commercial F&B buildouts in Singapore.

How long does a commercial F&B renovation take in Singapore?

A standard café or light fit-out typically takes 4 to 6 weeks, while full commercial kitchens and large restaurants require 8 to 12 weeks, including authority approval lead times.

Do you manage SFA licensing and SCDF fire approvals?

Yes, we handle the layout planning, documentation, and submissions required for SFA food shop licenses, SCDF fire safety approvals, and building management endorsements.

Can heavy kitchen works be done during off-peak hours?

Yes, for projects located within commercial shopping malls or office buildings with noise restrictions, we schedule noisy civil and structural works during approved off-peak hours.

Ready to Start Your F&B Renovation Project?

Contact our team today to schedule an on-site feasibility assessment and discuss your full kitchen or restaurant fit-out requirements.

Got Some Questions ?

No worries! We can help you. Come and have a chat with us at our shop, drop us a message, whatsapp us or give us a call, and we’ll get you sorted out.

Whatsapp

Need Help? Contact Me!
Le Interi Design Help Chat
Send via WhatsApp

Go to Our Store

101 Woodlands Avenue 12
#03-06 Polaris @ Woodlands
Singapore 737719

14 + 1 =