
Wellness Renovation in Singapore
Wellness renovation services in Singapore for spas, wellness centres, studios and other wellness businesses.
As part of our commercial renovation work, we handle the fit-out works needed to create a functional, comfortable space for your business.
Featured in:

Trusted by:

What Does a Wellness Renovation Involve?
A wellness renovation brings together the practical works needed to create a comfortable, functional space, from treatment rooms and plumbing to electrical systems, lighting and finishes.
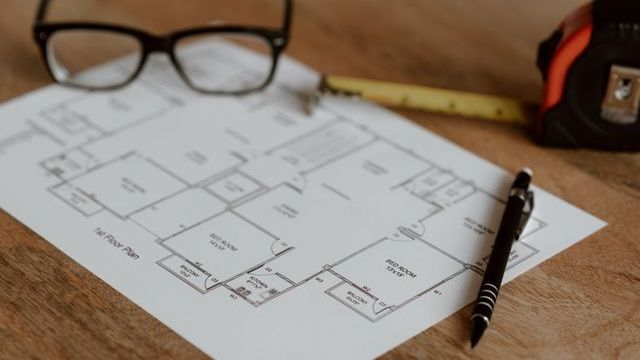
Space Planning and Layout
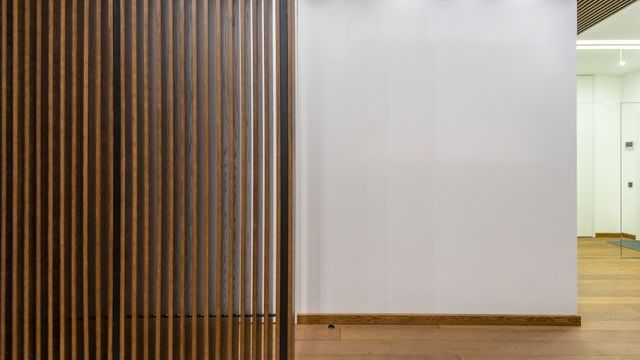
Partitions and Treatment Rooms
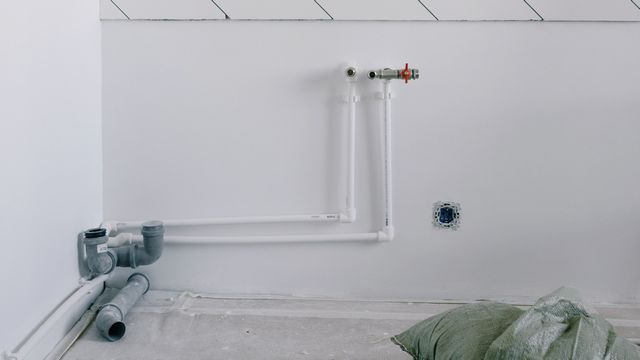
Plumbing and Wet Areas

Electrical and Lighting
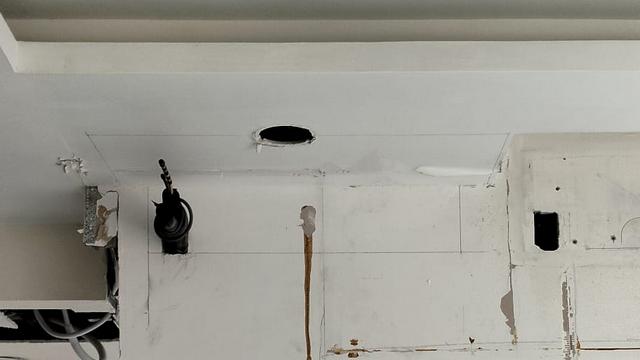
Air-Conditioning and Ventilation

Carpentry and Built-In Fixtures
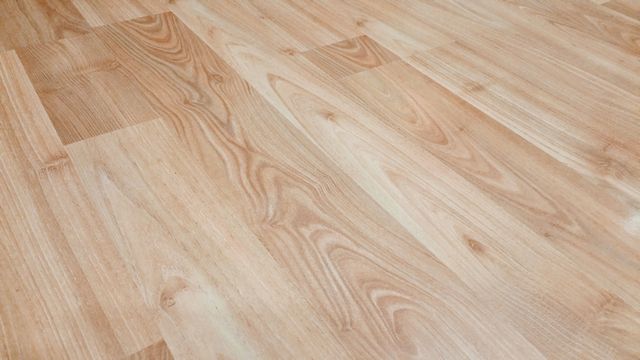
Flooring, Walls and Finishes
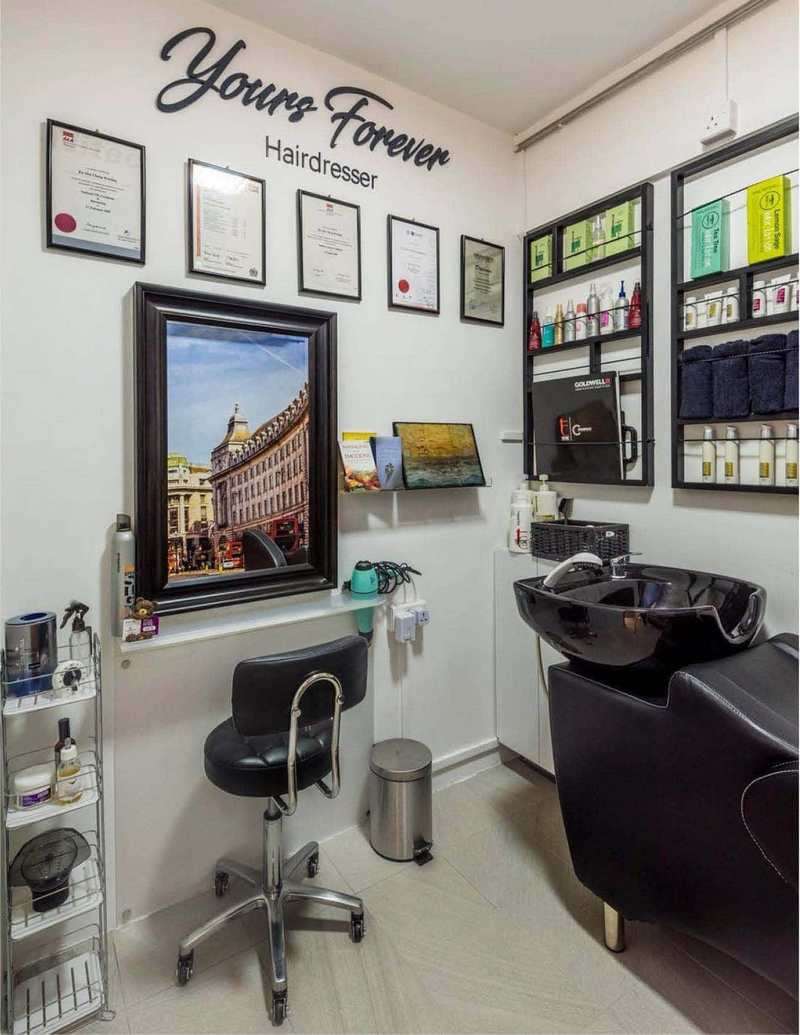
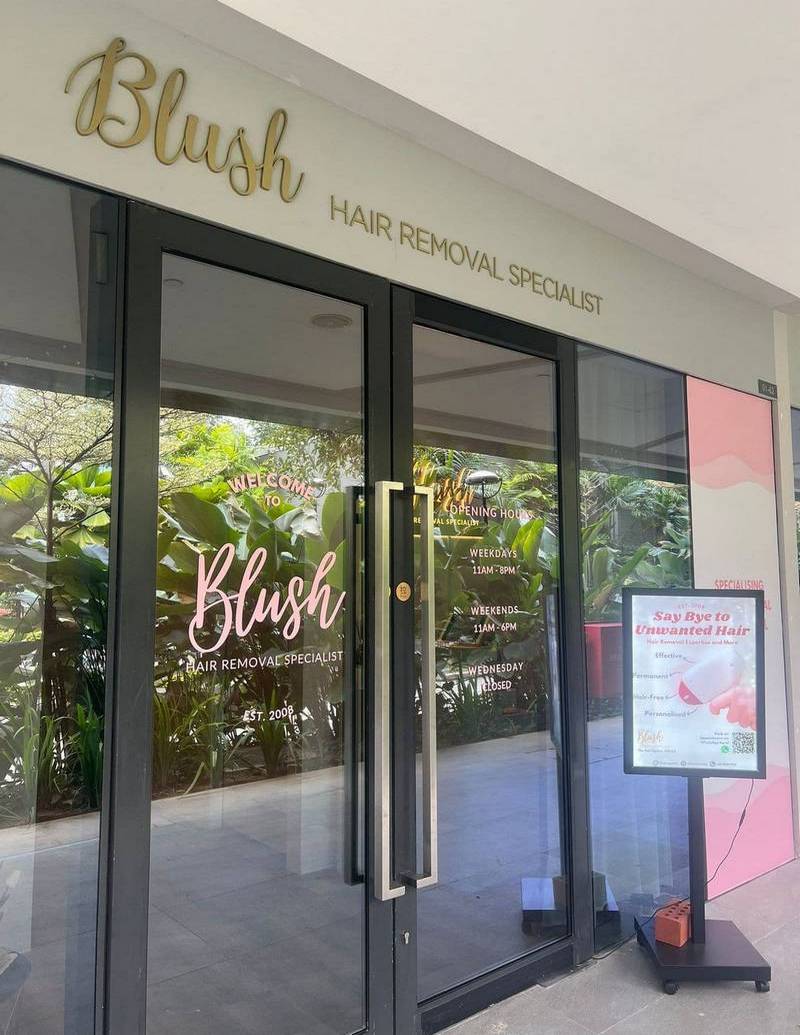
Wellness Renovation Projects in Singapore
Looking at completed projects gives you a better idea of how different wellness spaces can be planned. Browse relevant projects to see the renovation challenges, scope and finished results.
Planning Your Wellness Space
The renovation becomes easier to plan when you first understand how the business will operate. Consider customer flow, treatment requirements, staff movement, equipment and storage before finalising the layout.

- Number of treatment or activity rooms
- Reception and waiting areas
- Customer privacy
- Staff areas
- Storage
- Equipment and power requirements
- Plumbing and drainage
- Air-conditioning and ventilation
- Lighting
- Flooring and finishes
- Landlord or building requirements
- Target opening date
Renovation for Different Types of Wellness Businesses
Different wellness businesses have different renovation needs, from private spa treatment rooms to open-plan studios, so the layout and specifications should reflect how each space will operate.

Spa

Wellness Studio

Beauty
From Existing Commercial Unit to Completed Wellness Space
- Site Assessment: We review the existing commercial unit, layout, condition and available services.
- Understand Your Requirements: We discuss your business, how the space will be used and the facilities you require.
- Space Planning and Design: The layout is developed around the required rooms, customer flow, staff requirements and available floor area.

- Scope and Quotation: The renovation requirements are translated into a project scope and quotation for review.
- Renovation Works: Once the project proceeds, the required renovation trades and works are coordinated according to the agreed scope.
- Inspection and Rectification: The completed works are inspected and outstanding items are addressed before handover.
FAQ
I am taking over an existing shop unit. Can you redesign the layout completely?
Can a small commercial unit fit several treatment rooms?
What if the unit does not have enough plumbing points?
Planning a Wellness Renovation in Singapore?

Got Some Questions ?
Call
Go to Our Store
#03-06 Polaris @ Woodlands
Singapore 737719