
F&B Renovation Services in Singapore
Build a high-performing food venue with an experienced F&B renovation team.
LE Interi Design provides end-to-end F&B renovation and interior design for cafés, restaurants, bakeries, takeaways and other food-service businesses in Singapore. Based in Woodlands, we handle commercial kitchen layouts, dining areas, electrical and plumbing works, and project coordination: tailored to your operational needs, budget and licensing timeline.
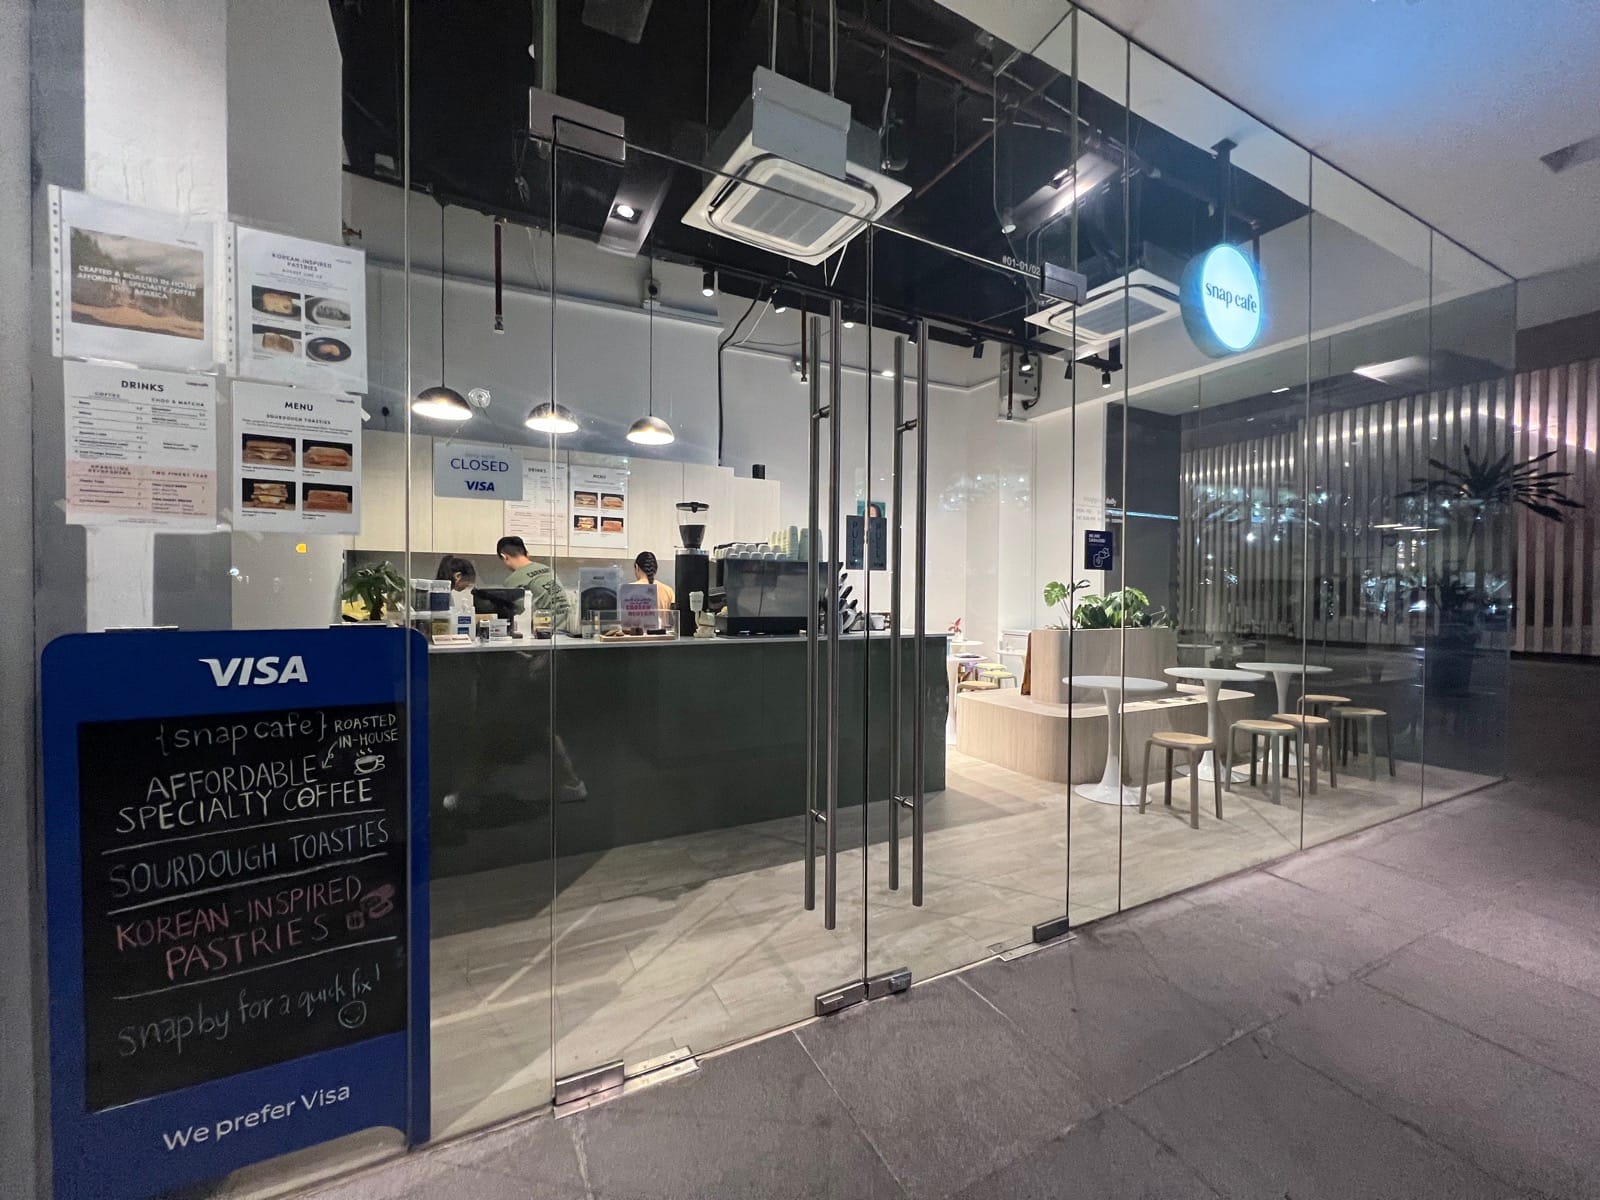
Featured in:

Trusted by:

Licensed F&B Renovation Contractor for Commercial Kitchen Fit-Outs
Our construction team manages end-to-end commercial kitchen builds across Singapore. We optimize layout efficiency for kitchen staff while engineering heavy infrastructure that meets strict building codes.
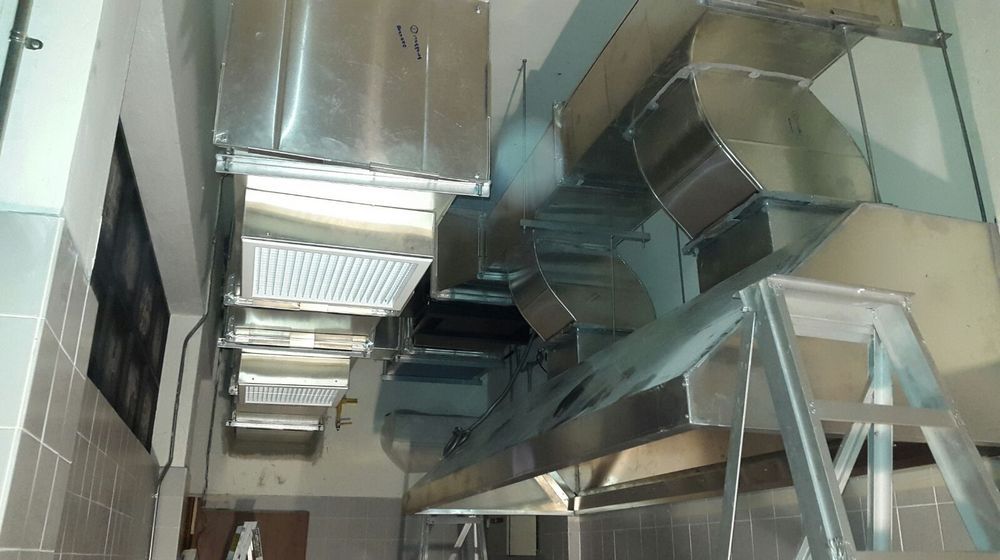
Heavy Exhaust Hoods and Ductwork
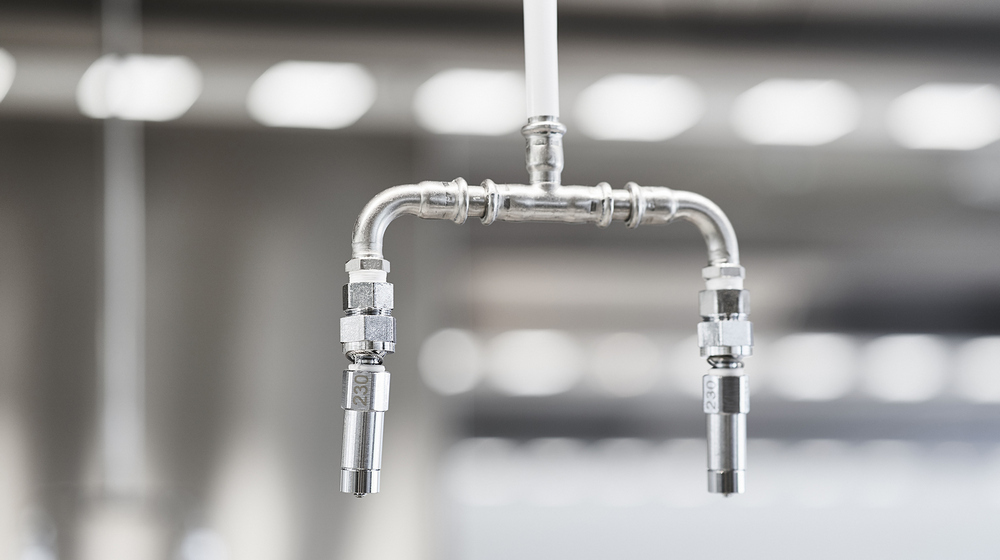
ANSUL Fire Suppression Systems
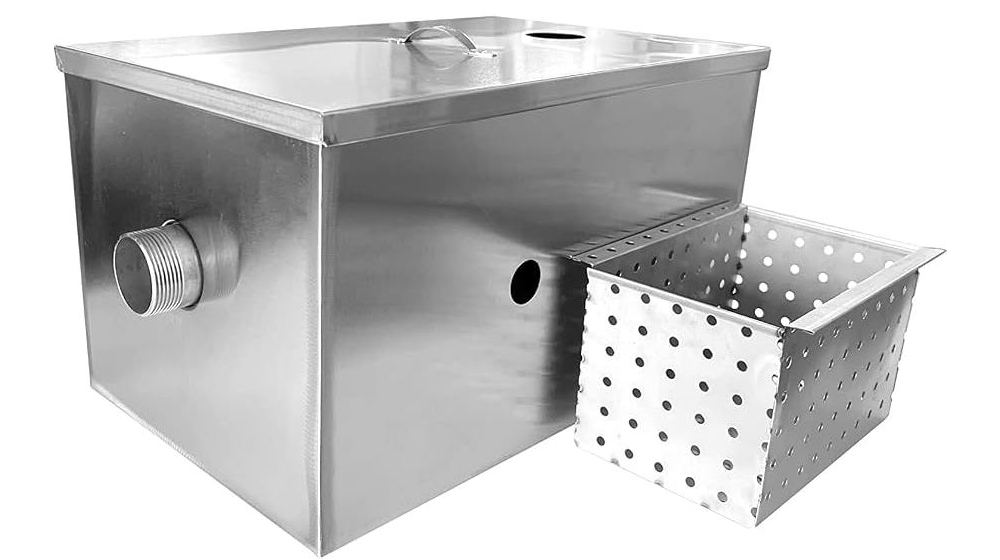
Industrial Grease Interceptors
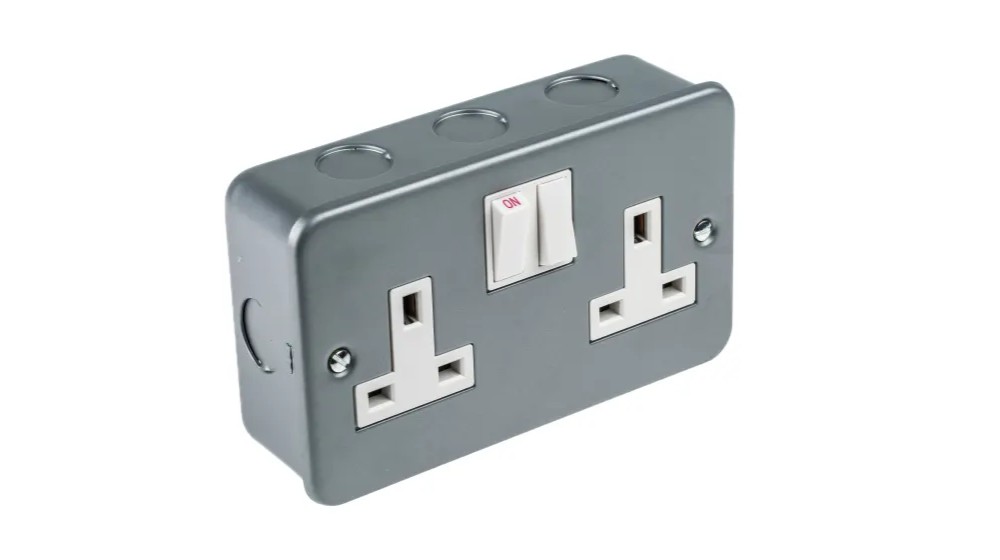
High-AMP Electrical Upgrades
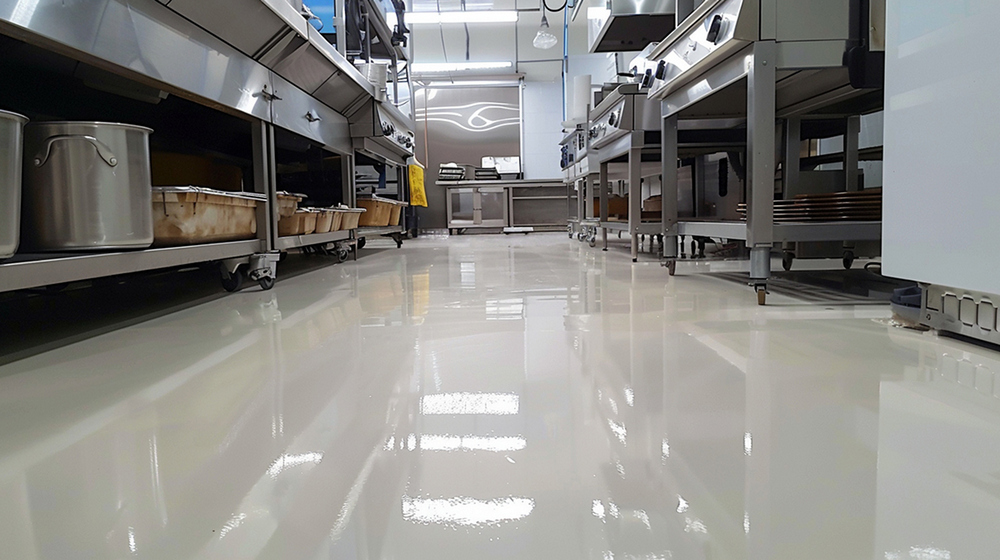
Hygienic Surface Finishes
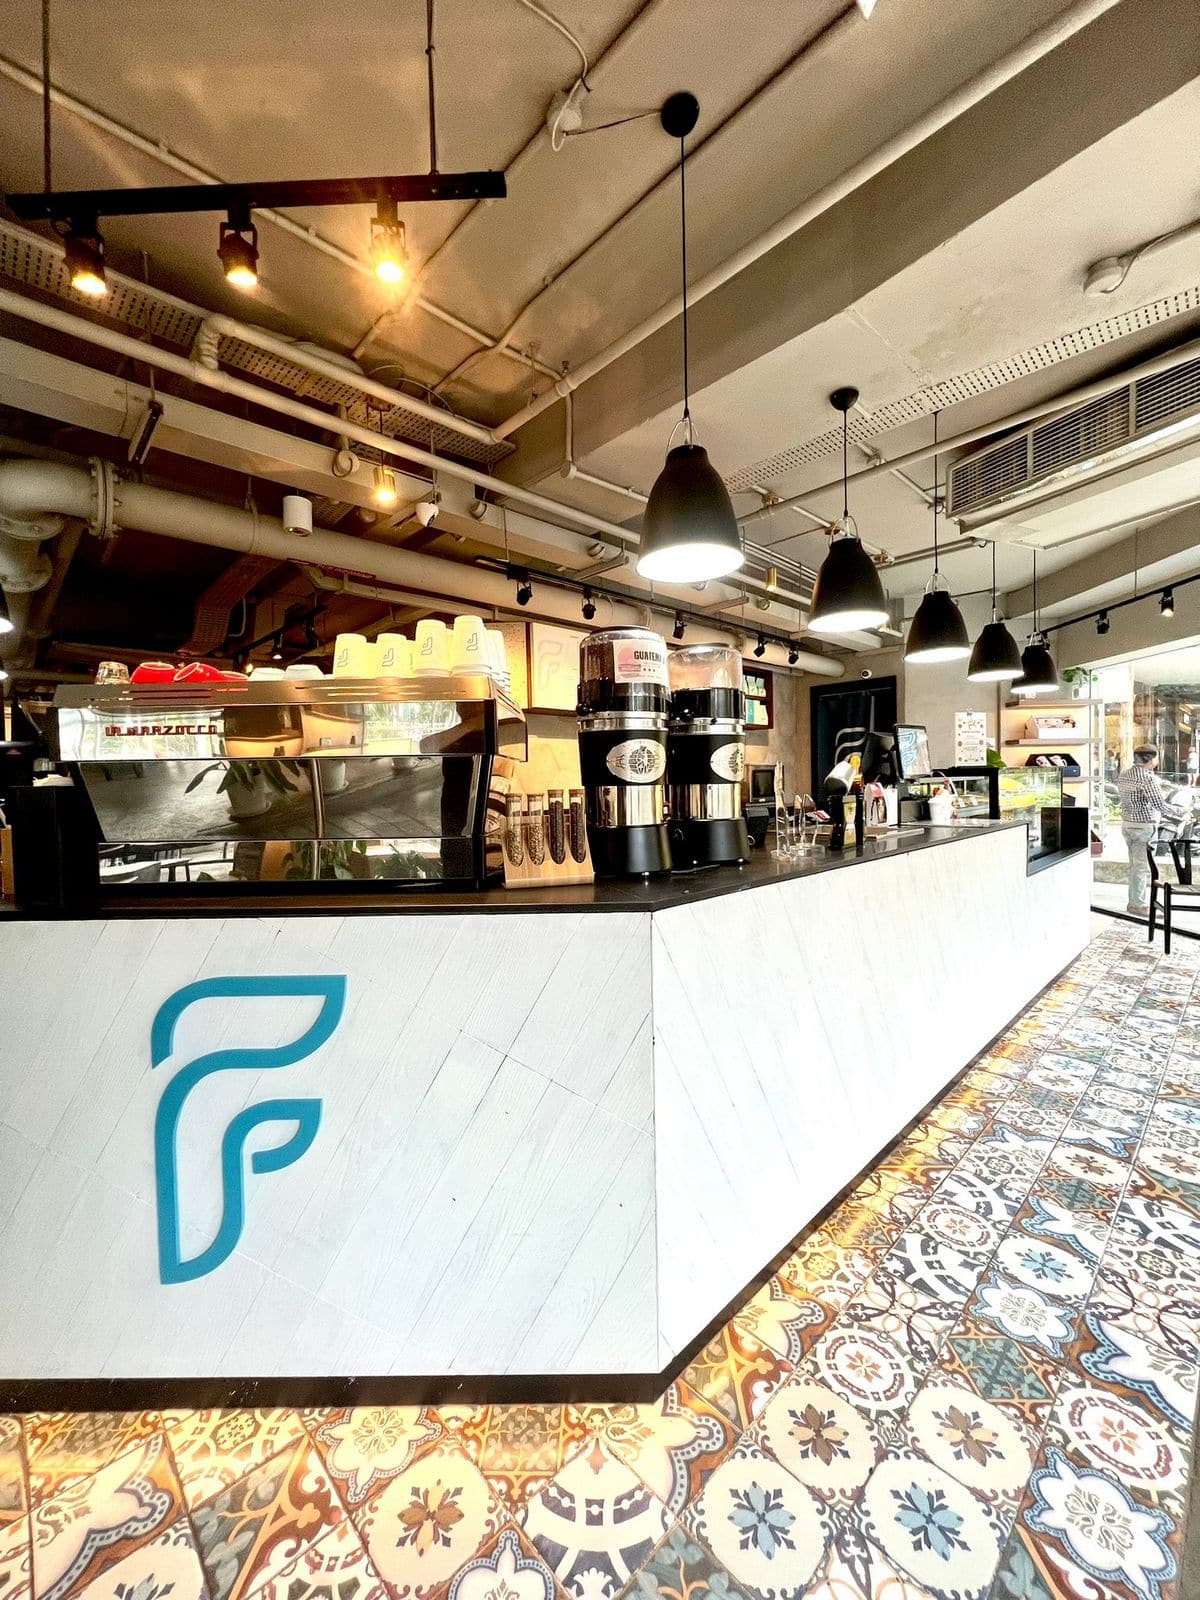
Featured F&B Renovation Projects in Singapore
Explore our recent commercial renovation, ranging from high-capacity kitchen infrastructure to vibrant dining spaces and specialized bar counters across Singapore.
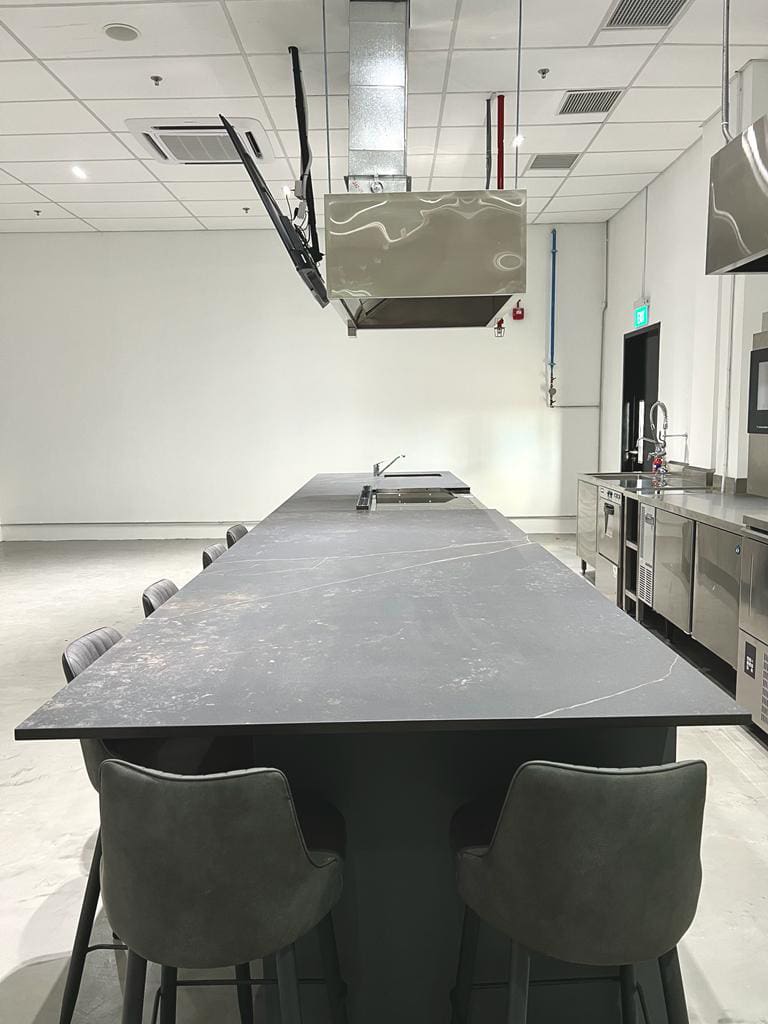
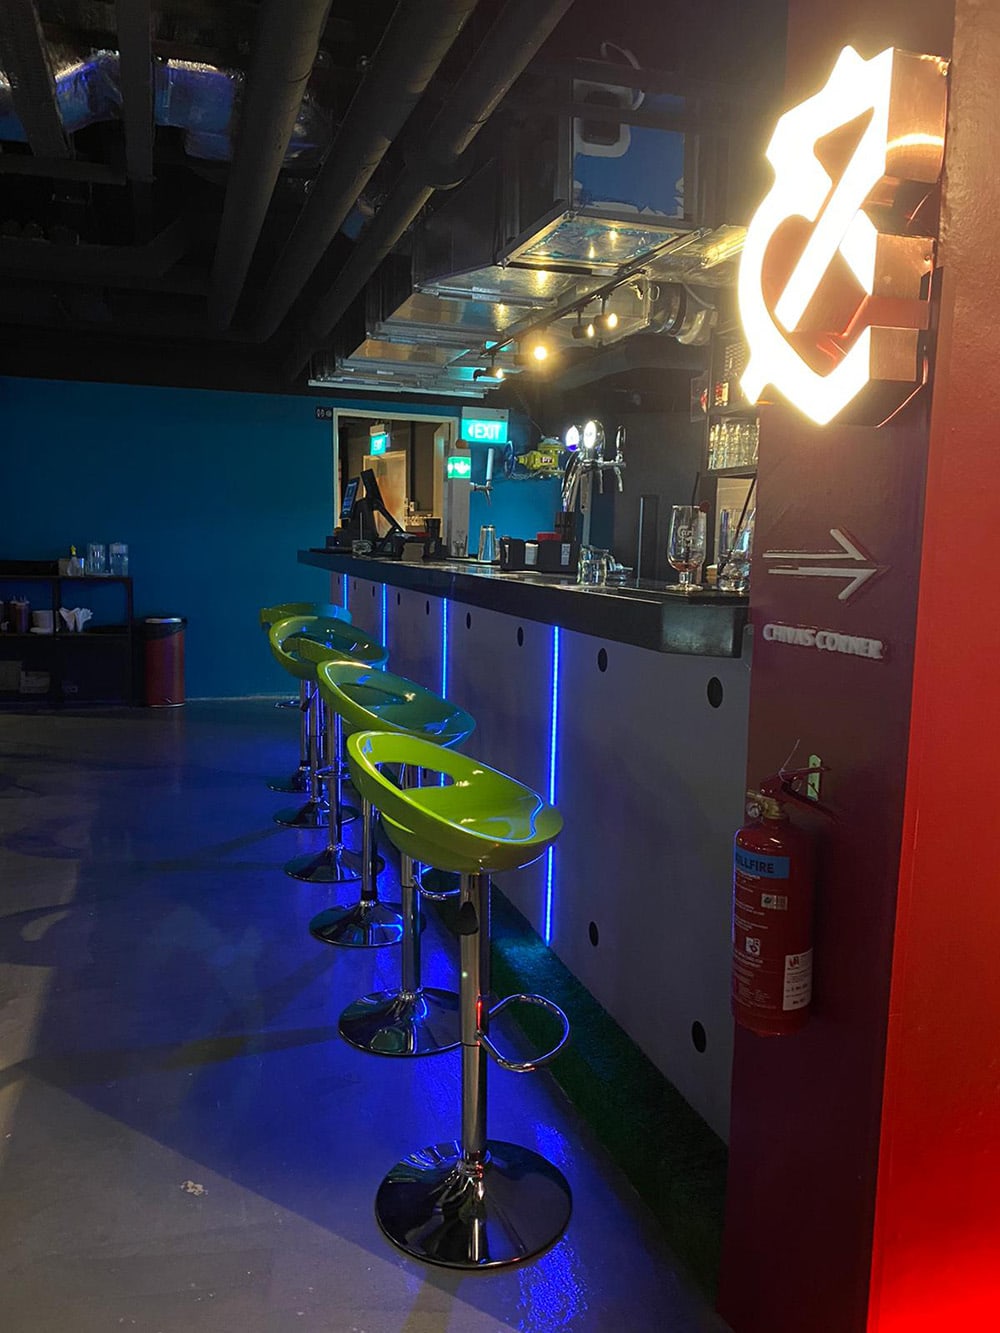
Why Partner With Our F&B Renovation Company in Singapore
Every day of construction downtime costs your business potential revenue. Partnering with our specialists guarantees your venue opens on schedule, within budget, and fully compliant.
Single-Point Turnkey Management
Deep MEP Expertise
Cost and Timeline Control
Complete Authority Approvals and Licensing Compliance
Navigating local regulatory requirements is critical for a smooth buildout. We prepare and submit all mandatory technical plans to secure timely operational clearances.

SFA (Singapore Food Agency)
SCDF (Singapore Civil Defence Force)
BCA and URA
Tailored F&B Renovation Solutions Across Dining Concepts
Whether launching a brand-new concept or remodeling an established outlet, we adapt our engineering and interior construction strategy to match your daily workflow:

Full-Service Restaurants and Fine Dining

Central Kitchens and Cloud Hubs

Bars, Pubs and KTV Lounges

Cafés, Bakeries and Quick-Service Outlets
Estimated F&B Renovation Costs in Singapore
Fit-out costs depend on overall kitchen scale, exhaust complexity, and material selections. Review our pricing guide below to help project your space planning budget:
Step-by-Step F&B Renovation Process
- Site Assessment and MEP Feasibility: We evaluate existing utility capacities (power, gas, water, exhaust availability) to verify space suitability.
- Space Planning and 3D Visuals: Detailed kitchen workflow layouts and 3D interior renders optimized for staff movement.
- Regulatory Submissions and Permits: Managing layout submissions to SFA, SCDF, BCA, and building management.

- Execution and Technical Construction: Carrying out civil works, electrical runs, plumbing, exhaust setup, and custom carpentry under strict project supervision.
- Testing, Inspection and Handover: Complete system testing, defect clearance, and official joint inspection for licensing handover.
FAQ
How long does a commercial F&B renovation take in Singapore?
Do you manage SFA licensing and SCDF fire approvals?
Can heavy kitchen works be done during off-peak hours?
Ready to Start Your F&B Renovation Project?

Got Some Questions ?
Call
Go to Our Store
#03-06 Polaris @ Woodlands
Singapore 737719