
Modern Contemporary Bubble Tea Shop Design: World Tea House
Space Planning & Concept for a F&B Kiosk
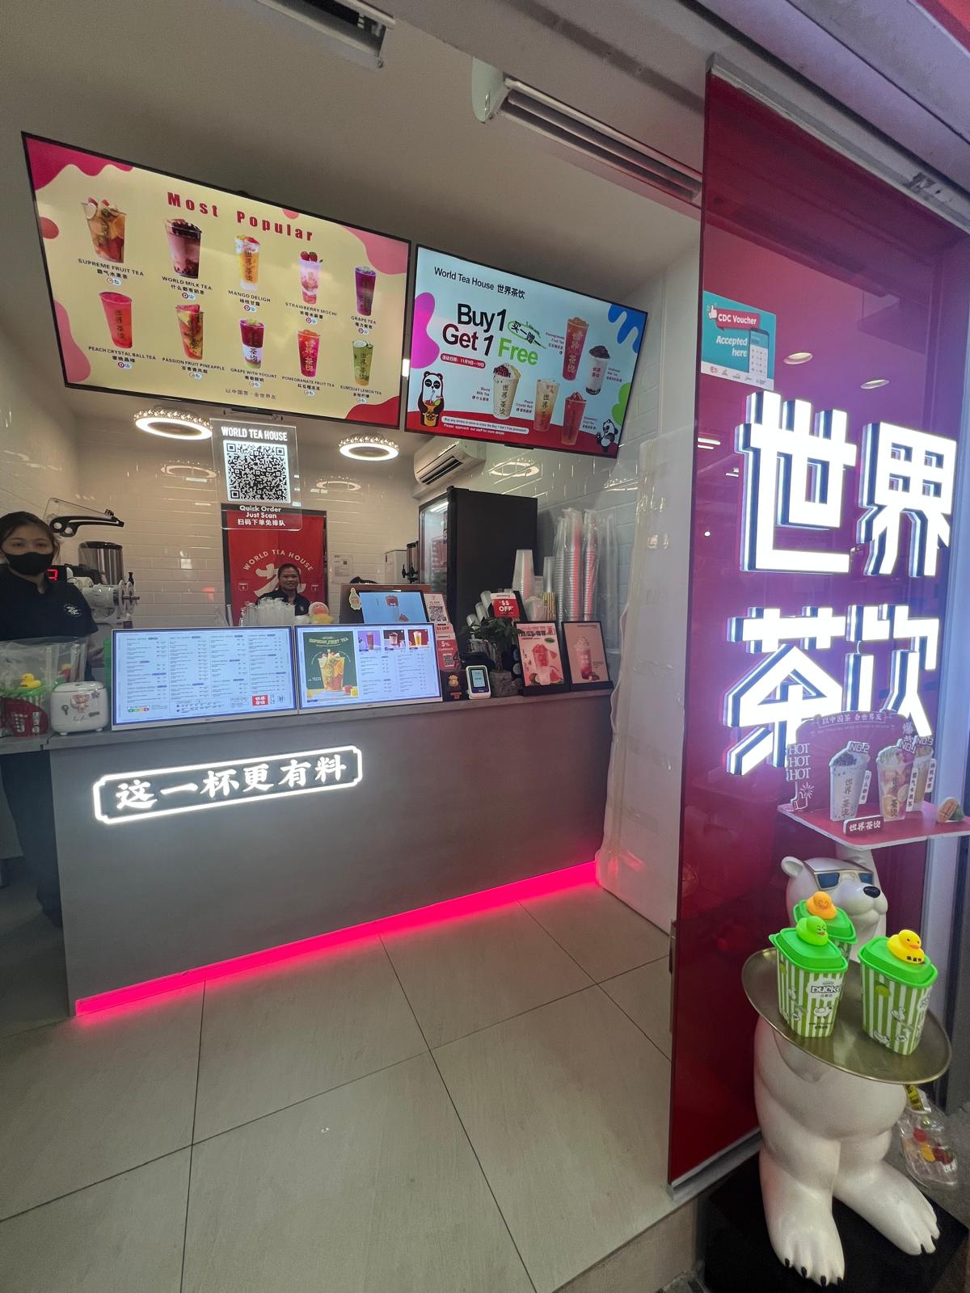
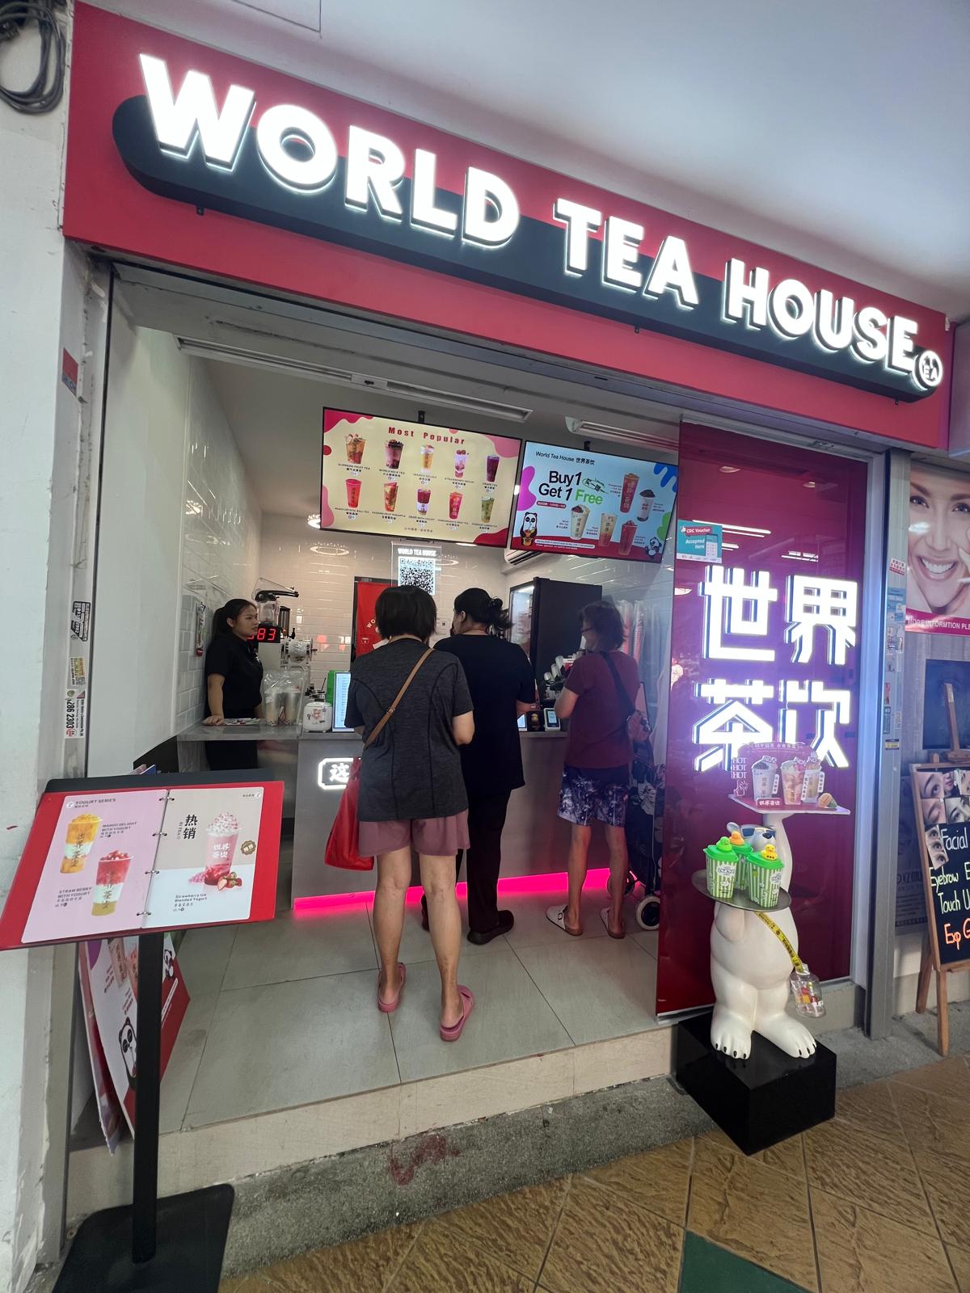
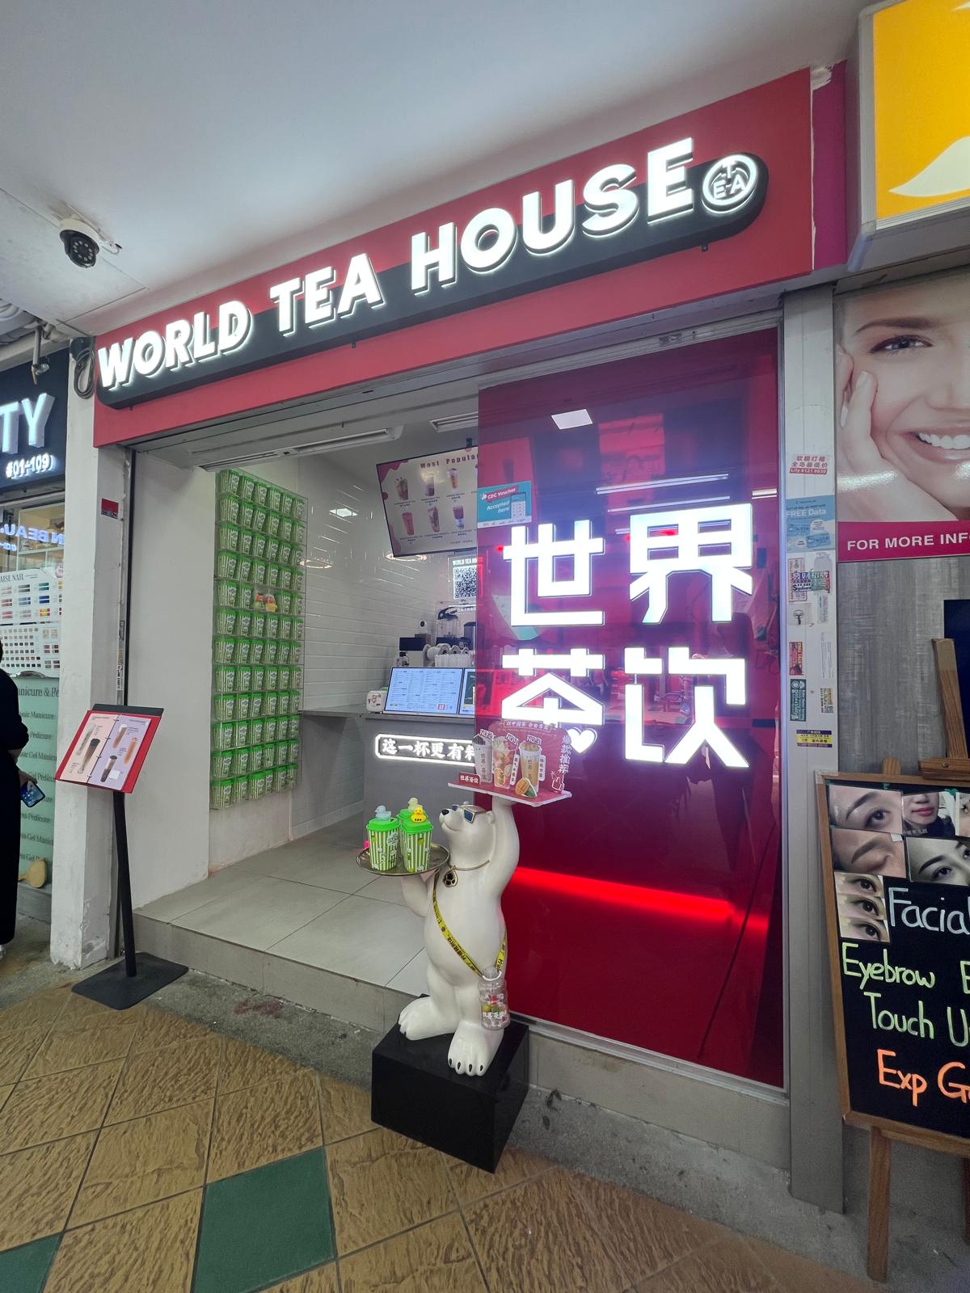
Transforming a compact retail space into a highly efficient F&B kiosk requires intentional space planning. For the World Tea House neighborhood bubble tea stall, our team executed a modern contemporary design tailored to optimize workflow while creating an inviting customer touchpoint.
Smart Spatial Planning & High-Efficiency Workflow
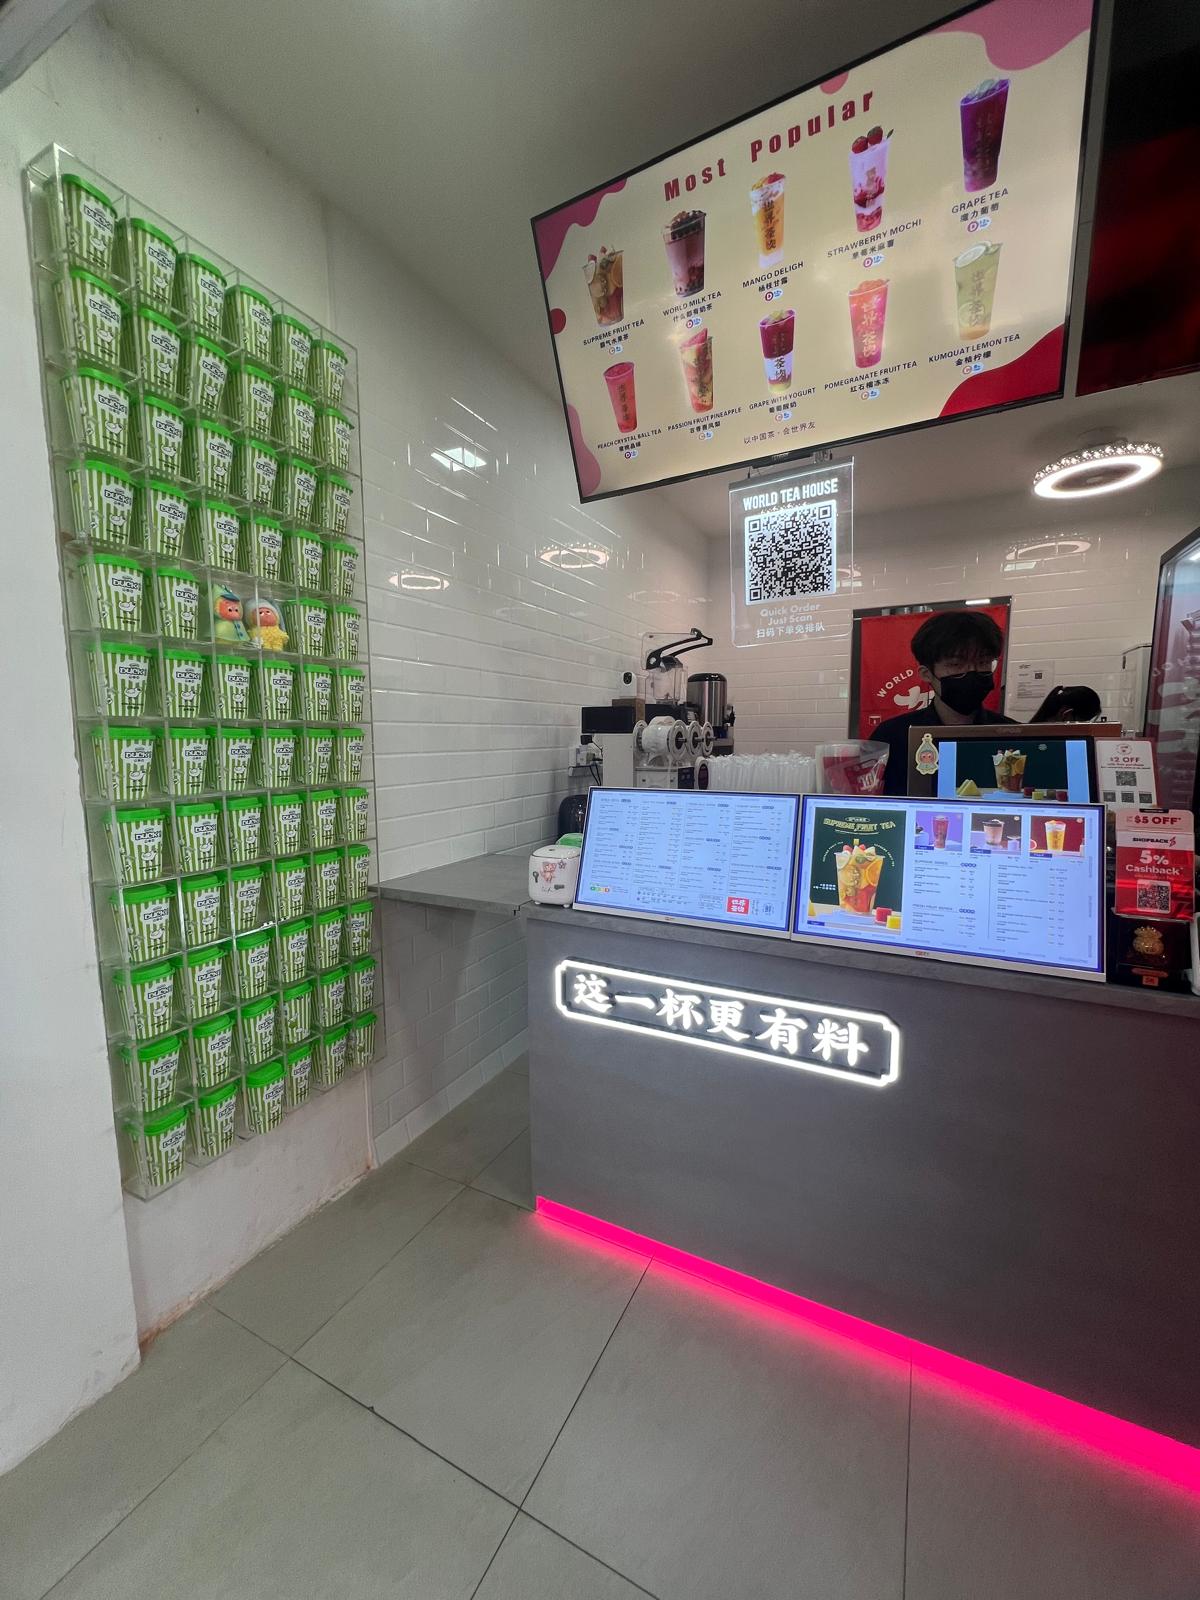
Designing a high-volume bubble tea kiosk requires maximizing every square inch of a tight footprint. Structural wall hacking reconfigured the layout to create distinct zones for queuing, ordering, and collection without bottlenecking foot traffic. Built in full compliance with SFA hygiene standards, the backend workspace features custom carpentry holding blenders, tea brewers, and cup sealers in a fluid linear sequence. This layout keeps prep work strictly separated from the washing area so staff can operate safely at top speed during peak hours.
Durable Commercial Finishes & Storefront Setup
To handle heavy daily use and fast wipe-downs, the walls are wrapped in smooth, high-gloss white tiles, complemented by non-slip grey floor tiles with integrated drainage traps. Three commercial air-conditioning units were positioned to keep the workspace cool despite heat generated by kitchen equipment. The exterior storefront features clean low-level counter displays, integrated payment terminals, and a bold illuminated logo that highlights the brand to passing shoppers.
Design Identity
- Theme: Modern Contemporary
- Property Type: Commercial
Scope of Works
- Structural Wall Hacking
- Custom Carpentry Fabrication
- Premium Floor & Wall Tiling
- Electrical & Lighting Wiring
- Sanitary & Plumbing Installation
- Visual Branding Display

